

BEDS4
BATHS2 full
SQUARE FEET2,048
MLS#3599254
STATUSActive
PROPERTY TYPEResidential - Single Family
SUBDIVISIONGrace Hills
Property Description
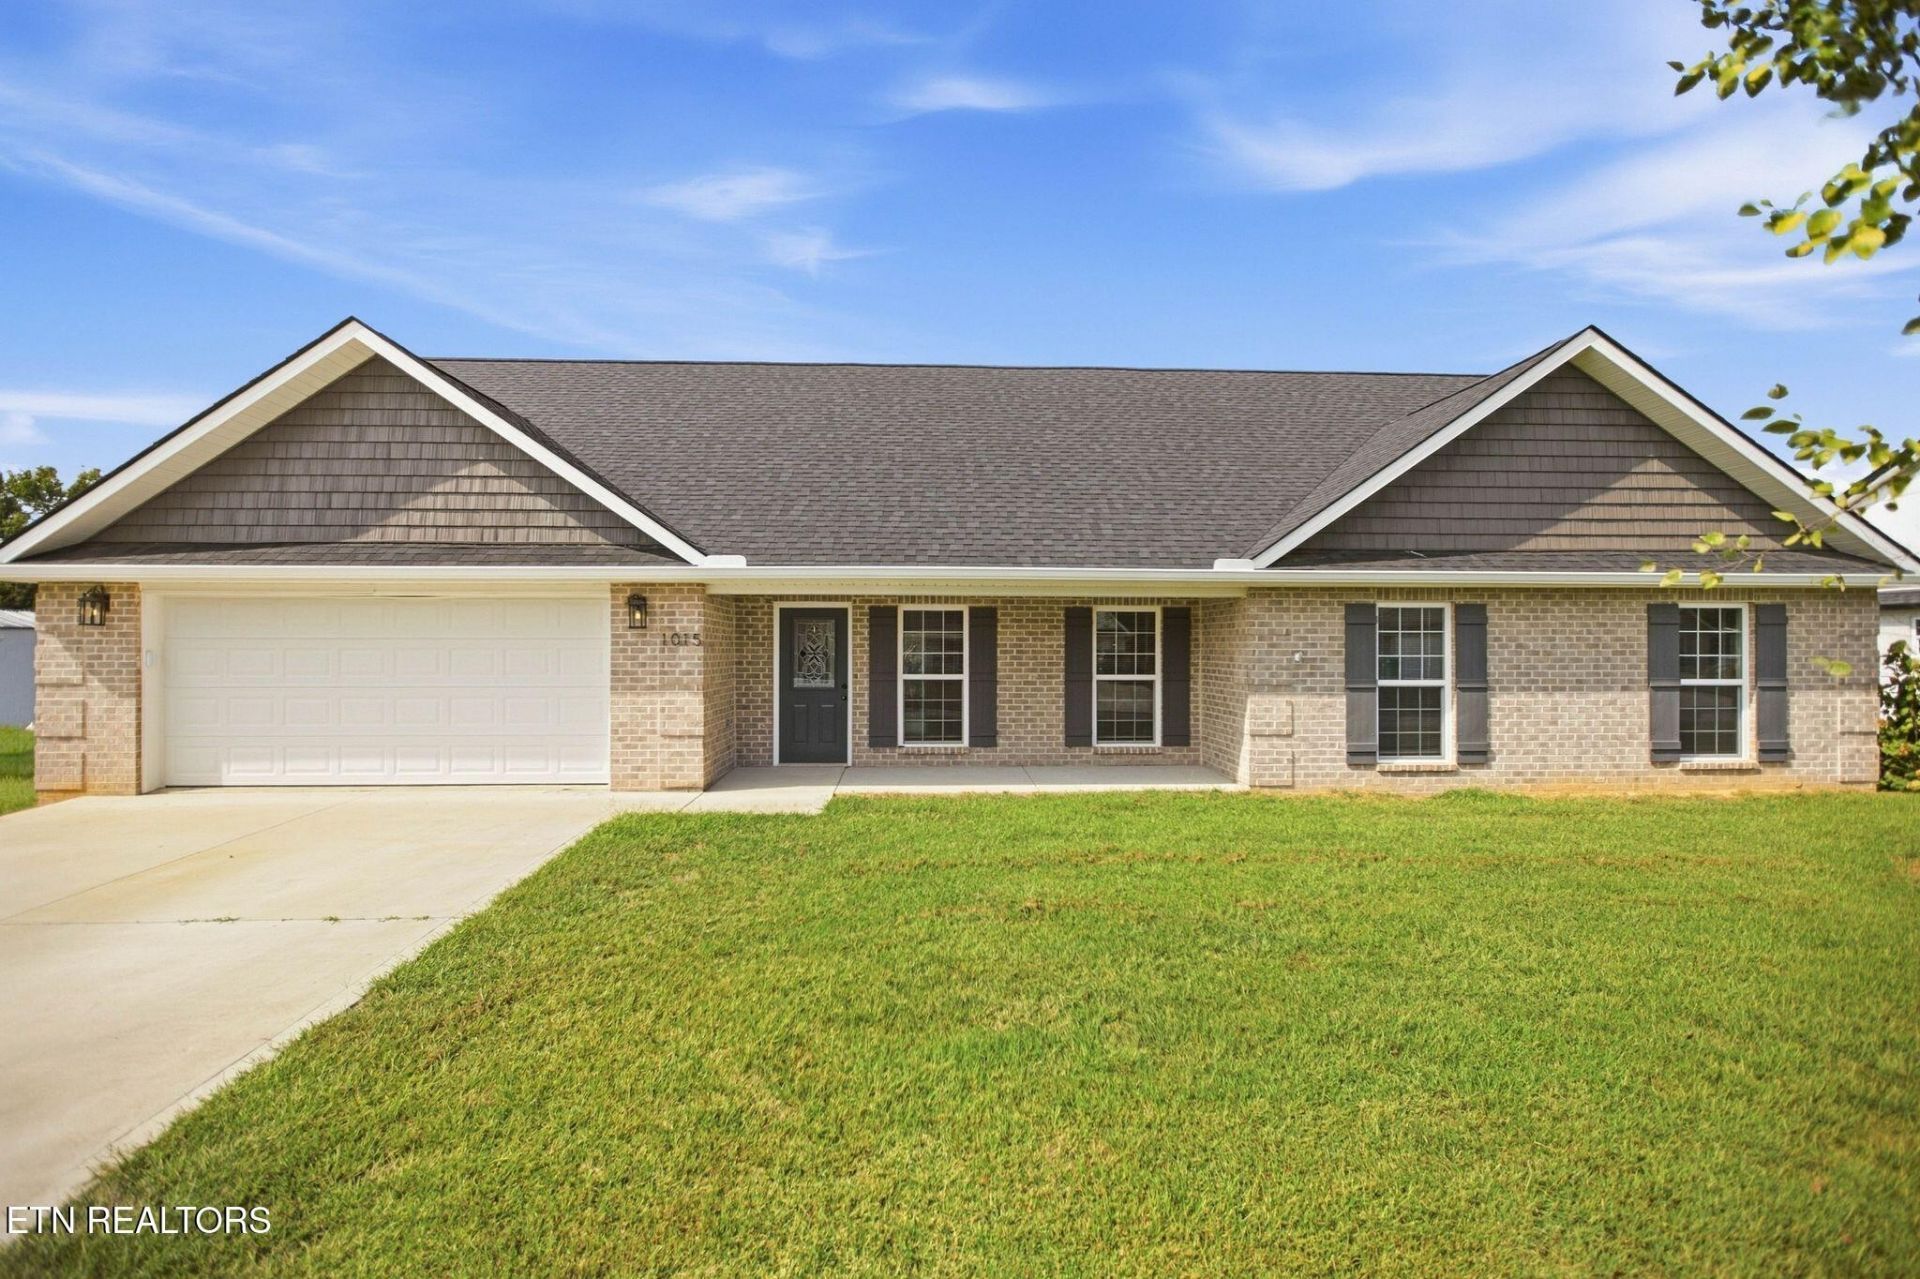
ONE-LEVEL LIVING 4 BEDROOMS 2,048 SQ FT BUILT IN 2022 ALL-BRICK RANCHER FLAT YARD!Welcome home to this beautiful 4-bedroom, 2-bath brick rancher in Seymour, offering the space of a larger home with the convenience of single-level living! Built in 2022 and situated in a newer neighborhood, this home delivers a bright, open floor plan, modern finishes, excellent storage, and a fantastic flat lot.Step inside to an expansive living area where the open-concept kitchen, dining and family spaces create the perfect layout for everyday living and entertaining. The kitchen is crisp and inviting with white shaker-style cabinetry, granite countertops, subway tile backsplash, stainless steel appliances, large center island and abundant cabinet and counter space. Luxury-style flooring flows throughout the main living areas, while tray ceilings, crown molding and recessed lighting add an elevated touch.With 2,048 square feet and FOUR bedrooms, there's room to spread out without sacrificing the ease of having everything on one floor. The spacious primary suite is a standout, featuring a generous bath with double vanity, oversized tiled walk-in shower with frameless-style sliding glass door, and an impressive walk-in closet with built-in shelving and storage. Additional walk-in and built-in closet space throughout the home means storage won't be an afterthought here.Outside, you'll find something buyers are always looking for--a large, usable FLAT YARD! The oversized back deck provides plenty of room for grilling, entertaining or relaxing while overlooking the open backyard. An irrigation system makes maintaining the lawn easier, and the attached two-car garage provides even more storage and convenience.Located in beautiful Seymour, Tennessee, this home combines newer construction, generous square footage, a functional one-level layout and outdoor space in one complete package.
Property Features
Property Type: Residential - Single Family
Basement: None
Cooling: Central Air, Ceiling Fan(s)
Garage: 2
Heating: Central, Electric
Lot Size: 0.84 Acres
Stories: 1.0
Taxes: $1,944
Year Built: 2022
Amenities
Walk-In Closet(s)
Ceiling Fan(s)
Kitchen Island
Feature Descriptions
Appliances: Dishwasher, Dryer, Microwave, Range, Refrigerator, Washer
Days on Site: 9
Exterior: Vinyl Siding, Other, Brick
Laundry: Washer Hookup, Electric Dryer Hookup
Lot: Level
Other Equipment: Irrigation System
Parcel#: 021K A 02900 000
Patio/Porch: Deck
Security: Smoke Detector(s)
Sewer: Septic Tank
Topography: Level
Utilities: Electricity Available, Water Available
Water: Public
Listed By / Shown By
Listed By
Agency Name: United Real Estate Solutions
Agency Phone: 8654442400
Shown By
Agent Name: Scott Boles
Agent Phone: (615) 351-6813
Agency Title: Crye-Leike Real Estate Services

Source: Nashville MLS
Estimate Your Payment
Estimated Payment
$ 1,619.48 per month $1,288.60 Principal & Interest $162.00 Property Tax $168.88 Homeowner's InsuranceChange Payment Information

Scott Boles
Cell: (615) 351-6813
Email Me


Member Participants (and their affiliated licensees, if applicable) shall indicate on their websites that IDX information is provided exclusively for consumers’ personal non-commercial use, that it may not be used for any purpose other than to identify prospective properties consumers may be interested in purchasing, that the data is deemed reliable but is not guaranteed by MLS GRID, and that the use of the MLS GRID Data may be subject to an end user license agreement prescribed by the Member Participant’s applicable MLS if any and as amended from time to time. MLS GRID may, at its discretion, require use of other disclaimers as necessary to protect Member Participant, and/or their MLS from liability.
Based on information submitted to the MLS GRID. All data is obtained from various sources and may not have been verified by broker or MLS GRID. Supplied Open House Information is subject to change without notice. All information should be independently reviewed and verified for accuracy. Properties may or may not be listed by the office/agent presenting the information.
Privacy Policy / DMCA Notice / ADA Accessibility


This site is hosted, designed and copyright
© 1994 - 2026 by
Delta Media Group, Inc. -- Patent Pending --
1015 Pathways Drive | MLS# 3599254
This single family home located at 1015 Pathways Drive, Seymour, TN 37865 is currently listed for sale with an asking price of $579,000. This property was built in 2022 and has 4 bedrooms and 2 full baths with 2048 sq. ft. Pathways Drive is located in the Grace Hills subdivision. Search Grace Hills real estate on scottboles.crye-leike.com today.