

BEDS3
BATHS2 full
SQUARE FEET1,914
MLS#3636969
STATUSActive
PROPERTY TYPEResidential - Single Family
SUBDIVISIONLaurels At Town Center
Property Description
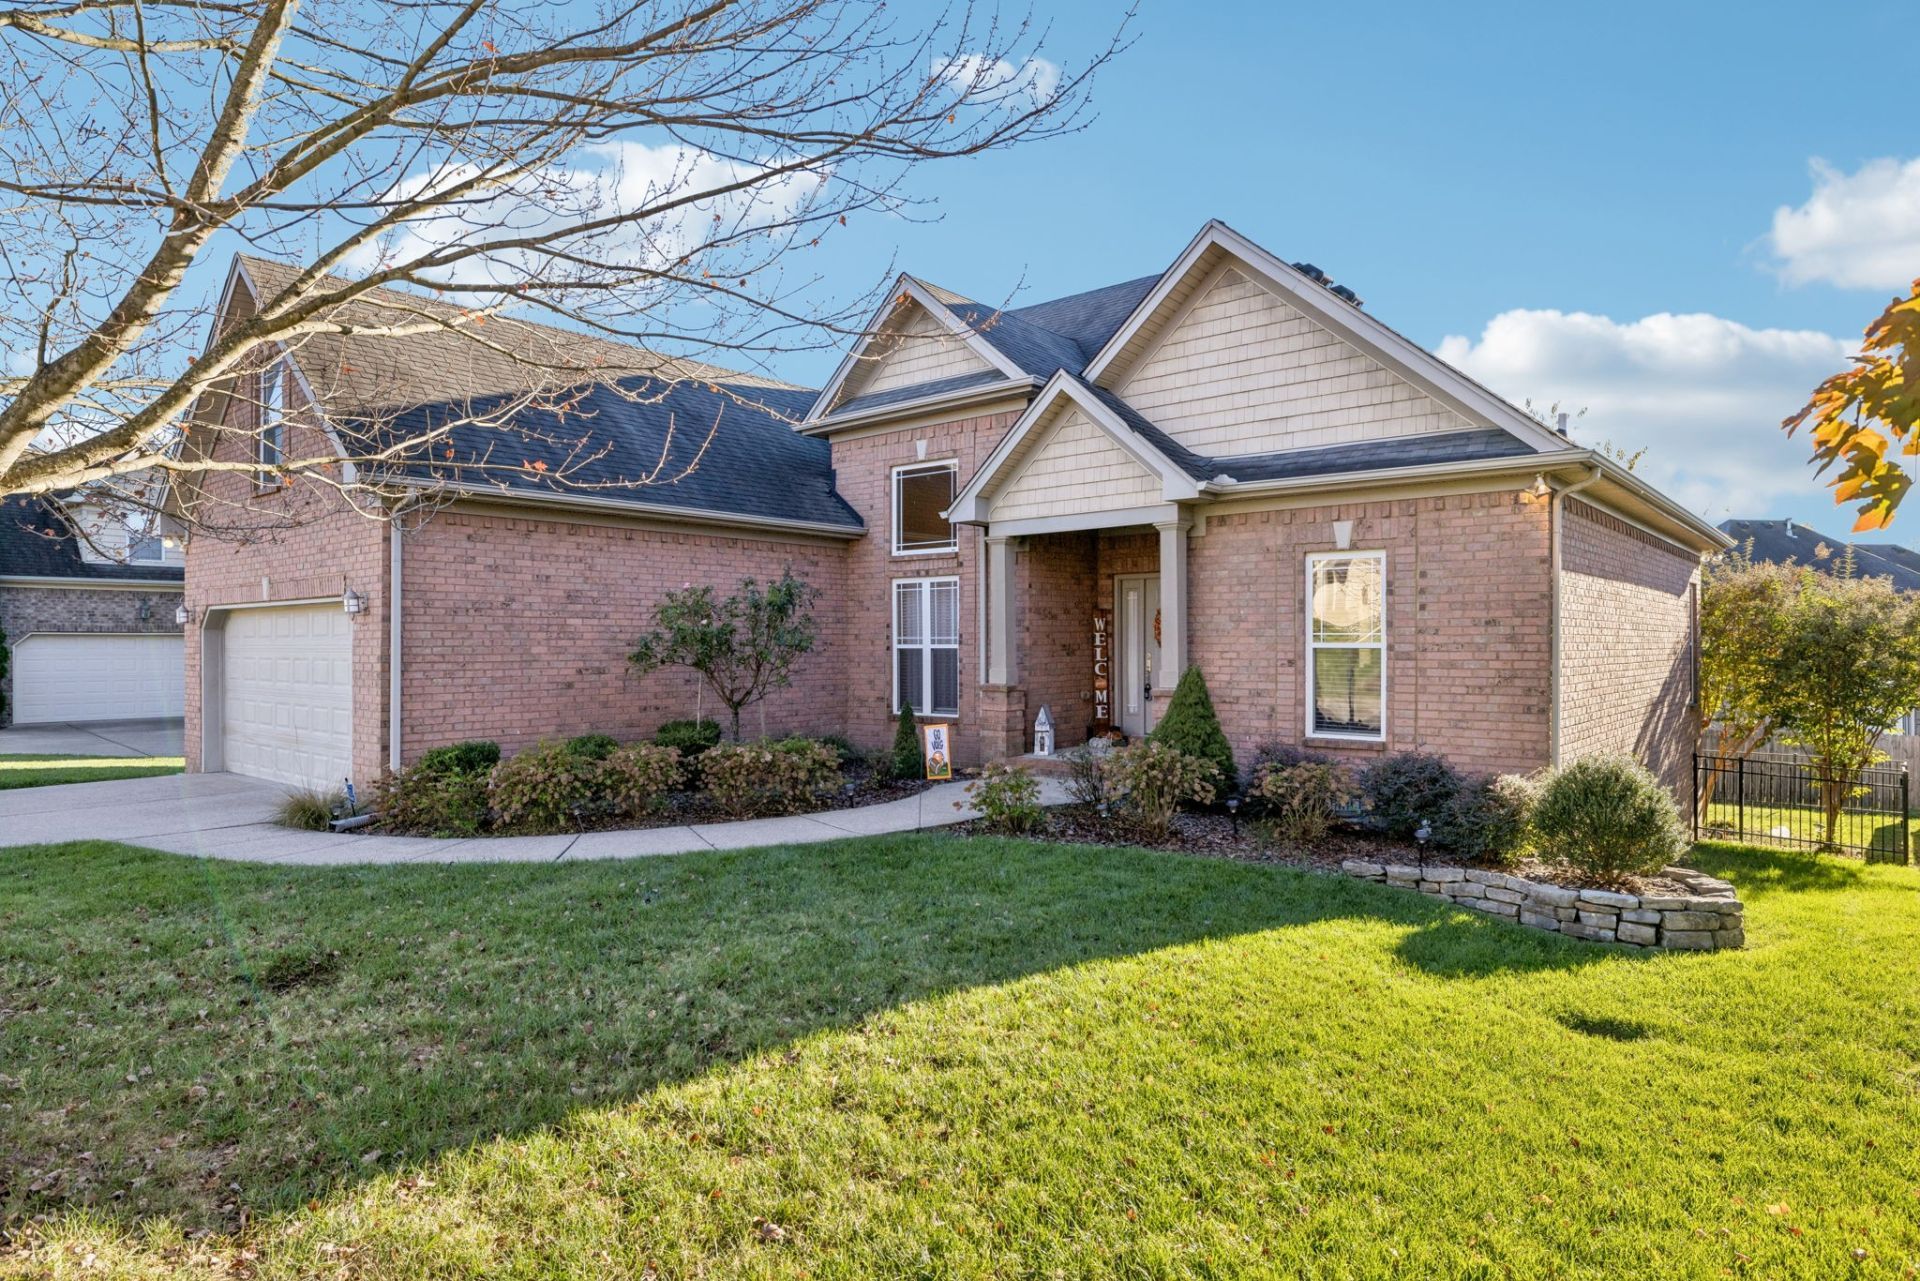
Excellent location! Primary on main floor! One owner! Welcome home to this beautifully maintained, all brick home in a highly desirable Spring Hill location! Offering 3 bedrooms, 2 full bathrooms, and a spacious bonus room, this home combines comfort, functional living space, and character. Step inside and be greeted by impressive 14-foot ceilings, tall doorways, and tasteful crown molding that create an inviting atmosphere throughout this home. The well designed floor plan features a spacious primary suite conveniently located on the main level, offering comfort and privacy. A large bonus room provides endless possibilities for a media room, home office, playroom, or additional living space. Enjoy outdoor living in the fenced-in backyard, perfect for relaxing, entertaining, pets, or play. Additional peace of mind comes with a newer HVAC system, just 3 years old. With its all-brick exterior, desirable location, and pride of one-owner ownership, this home is a wonderful opportunity to enjoy all that Spring Hill has to offer. Don't miss your chance to make this special home yours!
Upcoming Open Houses
Open House Saturday November 21st, 2:00pm - 4:00pm
Open House Sunday November 22nd, 2:00pm - 4:00pm
Property Features
Property Type: Residential - Single Family
Basement: Crawl Space
Cooling: Ceiling Fan(s), Central Air, Electric
Garage: 2 car attached
Heating: Central, Furnace
Home Style: Traditional
Lot Size: 0.17 Acres
Roof Type: Asphalt
Stories: 2.0
Taxes: $2,477
Year Built: 2006
Amenities
High Speed Internet
Feature Descriptions
Appliances: Dishwasher, Disposal, Microwave, Refrigerator
Days on Site: 3
Exterior: Brick
Fireplace: Gas
Flooring: Wood
HOA Fee: 20/ Monthly
Laundry: Electric Dryer Hookup, Washer Hookup
Lot Dimensions: 70X108.93
Parcel#: 028A D 03100 000
Parking: Garage Faces Front
Parking Notes: Garage Faces Front
Patio/Porch: Deck, Covered, Porch
Security: Smoke Detector(s)
Sewer: Public Sewer
Utilities: Electricity Available, Water Available
Water: Public
Room Sizes
Bedroom 1: 16x12
Bedroom 2: 11x10
Bedroom 3: 11x10
Recreation Room: 21x12
Dining Room: 11x10
Living Room: 17x17
Local Schools
High School: Spring Hill High School
Middle School: Spring Hill Middle School
Elementary School: Spring Hill Elementary
Listed By / Shown By
Listed By
Agency Name: Zach Taylor Real Estate
Agency Phone: 8552612233
Shown By
Agent Name: Scott Boles
Agent Phone: (615) 351-6813
Agency Title: Crye-Leike Real Estate Services

Source: Nashville MLS
Estimate Your Payment
Estimated Payment
$ 1,389.52 per month $1,046.02 Principal & Interest $206.42 Property Tax $137.08 Homeowner's InsuranceChange Payment Information

Scott Boles
Cell: (615) 351-6813
Email Me


Member Participants (and their affiliated licensees, if applicable) shall indicate on their websites that IDX information is provided exclusively for consumers’ personal non-commercial use, that it may not be used for any purpose other than to identify prospective properties consumers may be interested in purchasing, that the data is deemed reliable but is not guaranteed by MLS GRID, and that the use of the MLS GRID Data may be subject to an end user license agreement prescribed by the Member Participant’s applicable MLS if any and as amended from time to time. MLS GRID may, at its discretion, require use of other disclaimers as necessary to protect Member Participant, and/or their MLS from liability.
Based on information submitted to the MLS GRID. All data is obtained from various sources and may not have been verified by broker or MLS GRID. Supplied Open House Information is subject to change without notice. All information should be independently reviewed and verified for accuracy. Properties may or may not be listed by the office/agent presenting the information.
Privacy Policy / DMCA Notice / ADA Accessibility


This site is hosted, designed and copyright
© 1994 - 2026 by
Delta Media Group, Inc. -- Patent Pending --
1023 Red Pepper Rdg | MLS# 3636969
This single family home located at 1023 Red Pepper Rdg, Spring Hill, TN 37174 is currently listed for sale with an asking price of $470,000. This property was built in 2006 and has 3 bedrooms and 2 full baths with 1914 sq. ft. Red Pepper Rdg is located in the Laurels At Town Center subdivision. Search Laurels At Town Center real estate on scottboles.crye-leike.com today.