

BEDS4
BATHS3 full
SQUARE FEET2,200
MLS#3611133
STATUSActive
PROPERTY TYPEResidential - Single Family
Property Description
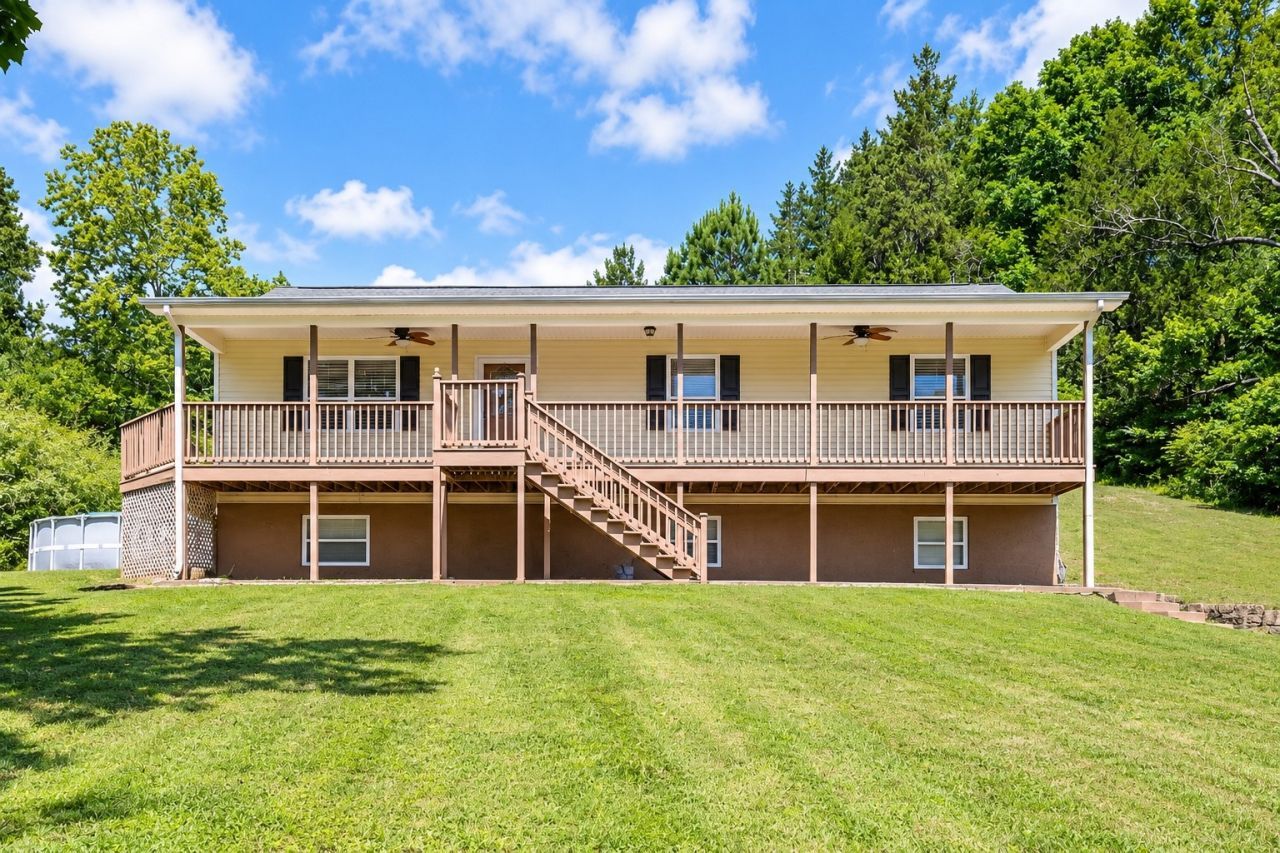
Schedule showings through RealTracs https://show.realtracs.com/YZsHQ24 Hrs notice requiredThe home is currently tenant occupied, the tenant will vacate by closing, allowing the new owner to make it their own from day one.Welcome home to Dayton, where river life, outdoor recreation and everyday convenience come together. This 4-bedroom, 3-bath home sits on .68 acre with a covered front porch, attached garage and plenty of room to enjoy the outdoors. An above-ground pool and hot tub convey, giving you even more ways to enjoy the property at home.The location puts you minutes from public river access and within reach of the hiking, waterfalls, wildlife and climbing opportunities found along the Cumberland Trail and Laurel-Snow area. Spend a day on the Tennessee River, explore the trails, or head into town for the Strawberry Festival and local events. Dayton is also home to Bryan College and a strong employment base that includes La-Z-Boy and Nokian Tyres, with TVA facilities in the surrounding region.When work or travel takes you farther, Dayton provides access toward both Chattanooga and Knoxville while letting you come home to more space and a slower pace.
Property Features
Property Type: Residential - Single Family
Basement: Yes
Basement: Finished
Cooling: Central Air
Garage: 2 car attached
Heating: Central
Lot Size: 0.68 Acres
Stories: 2.0
Taxes: $799
Year Built: 2004
Amenities
High Speed Internet
Feature Descriptions
Appliances: Oven, Range, Dishwasher, Microwave, Refrigerator
Exterior: Block, Frame, Vinyl Siding
Flooring: Carpet, Concrete, Laminate, Tile
Lot Dimensions: 150.4 X 212.7
Parcel#: 083 08704 000
Parking: Attached
Parking Notes: Attached
Patio/Porch: Porch, Covered
Pool: Above Ground
Sewer: Septic Tank
Swimming Pool: Yes
Utilities: Water Available
Water: Public
Local Schools
High School: Rhea County High School
Middle School: Rhea Middle School
Elementary School: Rhea Central Elementary
Listed By / Shown By
Listed By
Agency Name: Rhea-Real Estate
Agency Phone: 4237716436
Shown By
Agent Name: Scott Boles
Agent Phone: (615) 351-6813
Agency Title: Crye-Leike Real Estate Services

Source: Nashville MLS
Estimate Your Payment
Estimated Payment
$ 892.24 per month $729.99 Principal & Interest $66.58 Property Tax $95.67 Homeowner's InsuranceChange Payment Information

Scott Boles
Cell: (615) 351-6813
Email Me


Member Participants (and their affiliated licensees, if applicable) shall indicate on their websites that IDX information is provided exclusively for consumers’ personal non-commercial use, that it may not be used for any purpose other than to identify prospective properties consumers may be interested in purchasing, that the data is deemed reliable but is not guaranteed by MLS GRID, and that the use of the MLS GRID Data may be subject to an end user license agreement prescribed by the Member Participant’s applicable MLS if any and as amended from time to time. MLS GRID may, at its discretion, require use of other disclaimers as necessary to protect Member Participant, and/or their MLS from liability.
Based on information submitted to the MLS GRID. All data is obtained from various sources and may not have been verified by broker or MLS GRID. Supplied Open House Information is subject to change without notice. All information should be independently reviewed and verified for accuracy. Properties may or may not be listed by the office/agent presenting the information.
Privacy Policy / DMCA Notice / ADA Accessibility


This site is hosted, designed and copyright
© 1994 - 2026 by
Delta Media Group, Inc. -- Patent Pending --
1045 Walnut Grove Church Rd | MLS# 3611133
This single family home located at 1045 Walnut Grove Church Rd , Dayton, TN 37321 is currently listed for sale with an asking price of $328,000. This property was built in 2004 and has 4 bedrooms and 3 full baths with 2200 sq. ft. Search Dayton real estate on scottboles.crye-leike.com today.