

BEDS3
BATHS2 full 1 partial
SQUARE FEET1,906
MLS#3213621
STATUSActive
PROPERTY TYPEResidential - Townhouse
SUBDIVISIONSweetbriar Place
Property Description
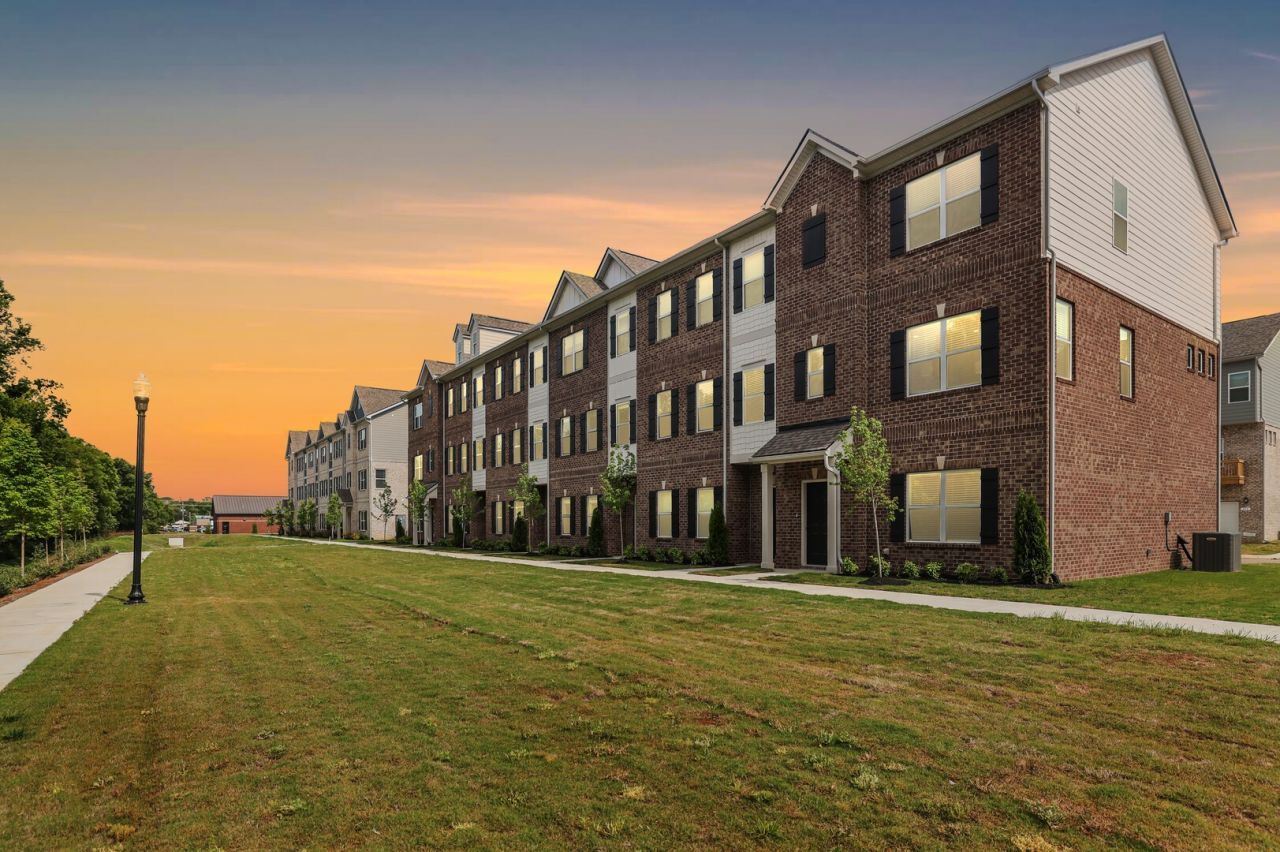
Like-new end-unit townhome in Sweetbriar Place featuring The Radcliffe floor plan by Smith Douglas Homes. Offering a rare combination of space, convenience, and low-maintenance living, this move-in ready home includes a 2-car garage and an open-concept layout designed for comfortable everyday living and entertaining.The main living area flows seamlessly into the kitchen, complete with granite countertops, a large island, modern finishes, and all appliances included-including the refrigerator. Upstairs, the spacious primary suite features a private en-suite bath with quartz countertops, while the additional flex space is perfect for a home office, bonus room, or guest area. Secondary bathroom also feature quartz countertops.This home feels practically brand new with minimal wear, clean finishes, updated fixtures, blinds already installed, and no waiting on new construction timelines. Enjoy the added privacy and natural light that comes with being an end unit. Up to 1% lender credit on the loan amount when buyer uses Seller's Preferred Lender.Located in a walkable community near Don Fox Community Park, Cedar of Lebanon State Park, Lebanon Historic Square, shopping, dining, and everyday conveniences. Easy access to Hwy 109 and I-40 makes commuting to Mt. Juliet and Nashville simple.Monthly HOA dues include internet service. Rentals are allowed (currently below rental cap), creating future flexibility for homeowners or investors alike. Transferable builder warranty valid through January 2027.
Property Features
Property Type: Residential - Townhouse
Basement: None
Cooling: Central Air, Electric
Fireplaces: 1
Garage: 2 car attached
Heating: Central, Electric
Home Style: Traditional
Roof Type: Shingle
Stories: 3.0
Taxes: $1,302
Year Built: 2026
Amenities
Open Floorplan
High Speed Internet
Kitchen Island
Balcony
Feature Descriptions
Appliances: Electric Oven, Electric Range, Dishwasher, Disposal, Microwave, Refrigerator, Stainless Steel Appliance(s)
Association Amenities: Sidewalks, Underground Utilities
Days on Site: 9
Exterior: Fiber Cement, Brick
Fireplace: Electric, Living Room
Flooring: Carpet, Vinyl
HOA Fee: 232/ Monthly
Laundry: Electric Dryer Hookup, Washer Hookup
Other Equipment: Irrigation System
Parking: Garage Door Opener, Garage Faces Rear, Concrete
Parking Notes: Garage Door Opener, Garage Faces Rear, Concrete
Patio/Porch: Patio, Covered
Security: Fire Alarm, Smoke Detector(s)
Sewer: Public Sewer
Utilities: Electricity Available, Water Available, Cable Connected
Water: Public
Room Sizes
Bedroom 1: 15x12
Bedroom 2: 11x10
Bedroom 3: 12x10
Dining Room: 14x9
Kitchen: 14x11
Living Room: 21x21
Other Room: 14x15
Other Room 2: 7x6
Local Schools
High School: Lebanon High School
Middle School: Walter J. Baird Middle School
Elementary School: Castle Heights Elementary
Listed By / Shown By
Listed By
Agency Name: The Ashton Real Estate Group of RE/MAX Advantage
Agency Phone: 6153011631
Shown By
Agent Name: Scott Boles
Agent Phone: (615) 351-6813
Agency Title: Crye-Leike Real Estate Services

Source: Nashville MLS
Estimate Your Payment
Estimated Payment
$ 926.60 per month $723.31 Principal & Interest $108.50 Property Tax $94.79 Homeowner's InsuranceChange Payment Information

Scott Boles
Cell: (615) 351-6813
Email Me


Member Participants (and their affiliated licensees, if applicable) shall indicate on their websites that IDX information is provided exclusively for consumers’ personal non-commercial use, that it may not be used for any purpose other than to identify prospective properties consumers may be interested in purchasing, that the data is deemed reliable but is not guaranteed by MLS GRID, and that the use of the MLS GRID Data may be subject to an end user license agreement prescribed by the Member Participant’s applicable MLS if any and as amended from time to time. MLS GRID may, at its discretion, require use of other disclaimers as necessary to protect Member Participant, and/or their MLS from liability.
Based on information submitted to the MLS GRID. All data is obtained from various sources and may not have been verified by broker or MLS GRID. Supplied Open House Information is subject to change without notice. All information should be independently reviewed and verified for accuracy. Properties may or may not be listed by the office/agent presenting the information.
Privacy Policy / DMCA Notice / ADA Accessibility


This site is hosted, designed and copyright
© 1994 - 2026 by
Delta Media Group, Inc. -- Patent Pending --
132 Rosebush Ln | MLS# 3213621
This townhouse located at 132 Rosebush Ln, Lebanon, TN 37087 is currently listed for sale with an asking price of $325,000. This property was built in 2026 and has 3 bedrooms and 2 full and 1 partial baths with 1906 sq. ft. Rosebush Ln is located in the Sweetbriar Place subdivision. Search Sweetbriar Place real estate on scottboles.crye-leike.com today.