

BEDS4
BATHS1 full 1 partial
SQUARE FEET3,490
MLS#3603248
STATUSActive
PROPERTY TYPEResidential - Single Family
Property Description
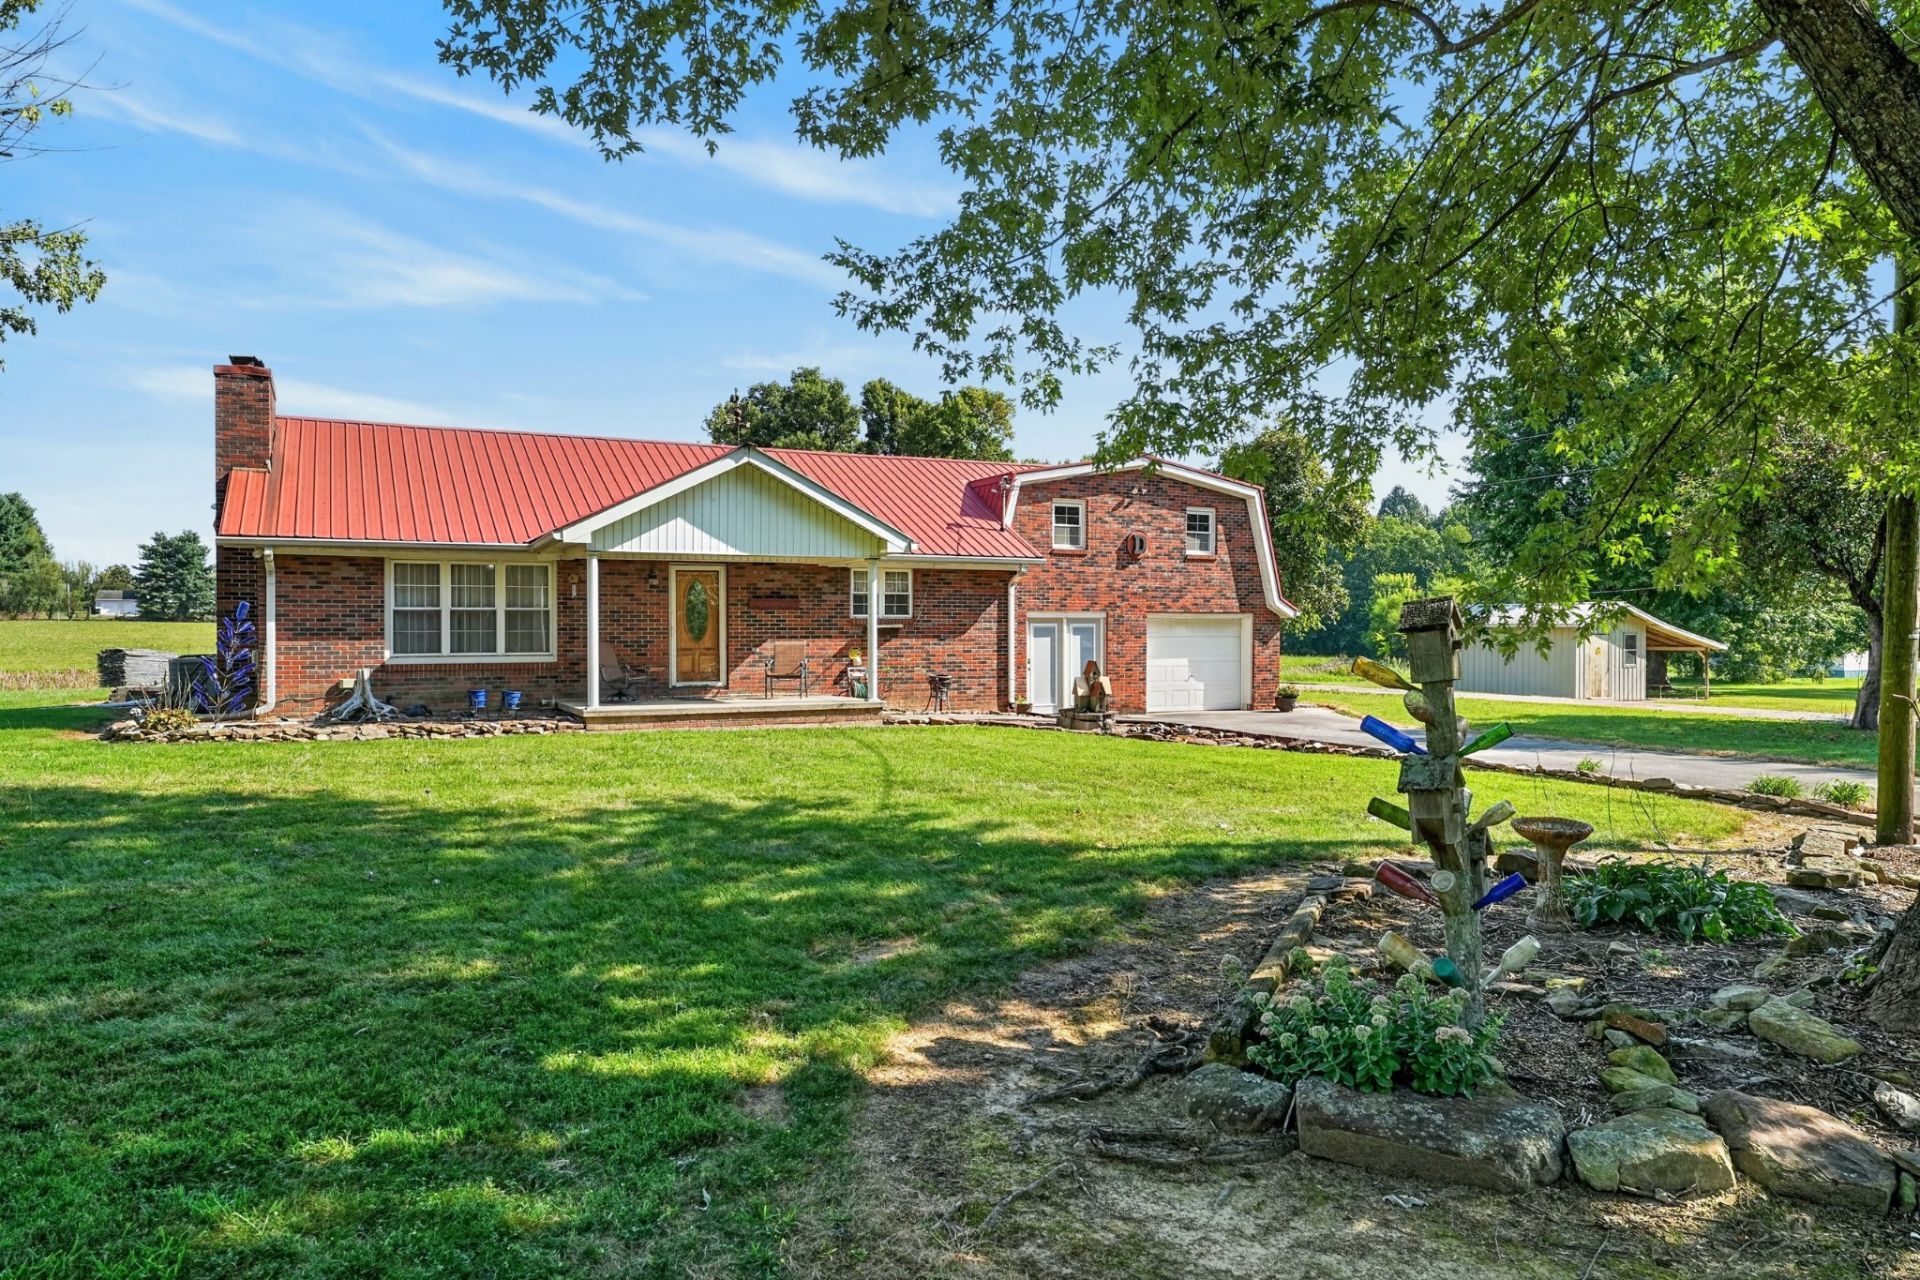
LIVE & ONLINE REAL ESTATE AUCTION - SATURDAY, OCTOBER 17TH AT 10 AM! This outstanding 6.3+ acre tract offers a great combination of a home, acreage, water, and improvements in a peaceful setting on a quiet road. The property features a brick home with a full basement, garage, fireplace, and in-ground pool, plus a nice back patio overlooking the pool that's perfect for entertaining and enjoying the outdoors. Outside you'll find a huge detached shop with 220V electric, a beautiful pond, and plenty of usable acreage. An additional driveway with full utility hookups is already in place beside the home for a mobile home or RV, creating an excellent setup for extended family, a family compound, or the possibility of splitting off an additional homesite in the future, subject to applicable requirements. With 6.3+ acres, brick home, pool, pond, large shop, and additional utility hookups, this is a hard-to-find property with plenty of possibilities. Live onsite and online bidding available Saturday, October 17th at 10 AM. 10% buyer's premium applies. Visit AdcockAuctionsTN.com for complete terms, photos, and online bidding.
Property Features
Property Type: Residential - Single Family
Basement: Yes
Basement: Full
Cooling: Central Air
Garage: 1 car attached
Heating: Central
Lot Size: 6.30 Acres
Stories: 1.0
Taxes: $0
Year Built: 1989
Feature Descriptions
Appliances: Oven, Range, Dishwasher, Microwave, Refrigerator
Days on Site: 2
Exterior: Brick
Flooring: Carpet, Wood, Vinyl
Lot Dimensions: 166x394 irr
Parking: Attached
Parking Notes: Attached
Sewer: Septic Tank
Utilities: Water Available
Water: Private
Local Schools
High School: Livingston Academy
Middle School: Allons Elementary
Elementary School: Allons Elementary
Listed By / Shown By
Listed By
Agency Name: The Realty Firm - Smithville
Agency Phone: 6152153276
Shown By
Agent Name: Scott Boles
Agent Phone: (615) 351-6813
Agency Title: Crye-Leike Real Estate Services

Source: Nashville MLS
Estimate Your Payment
Estimated Payment
$ 0.00 per month $0.00 Principal & Interest $0.00 Property Tax (data not provided by mls) $0.00 Homeowner's InsuranceChange Payment Information

Scott Boles
Cell: (615) 351-6813
Email Me


Member Participants (and their affiliated licensees, if applicable) shall indicate on their websites that IDX information is provided exclusively for consumers’ personal non-commercial use, that it may not be used for any purpose other than to identify prospective properties consumers may be interested in purchasing, that the data is deemed reliable but is not guaranteed by MLS GRID, and that the use of the MLS GRID Data may be subject to an end user license agreement prescribed by the Member Participant’s applicable MLS if any and as amended from time to time. MLS GRID may, at its discretion, require use of other disclaimers as necessary to protect Member Participant, and/or their MLS from liability.
Based on information submitted to the MLS GRID. All data is obtained from various sources and may not have been verified by broker or MLS GRID. Supplied Open House Information is subject to change without notice. All information should be independently reviewed and verified for accuracy. Properties may or may not be listed by the office/agent presenting the information.
Privacy Policy / DMCA Notice / ADA Accessibility


This site is hosted, designed and copyright
© 1994 - 2026 by
Delta Media Group, Inc. -- Patent Pending --
143 Fisk Rd | MLS# 3603248
This single family home located at 143 Fisk Rd , Livingston, TN 38570 is currently listed for sale with an asking price of call for price. This property was built in 1989 and has 4 bedrooms and 1 full and 1 partial baths with 3490 sq. ft. Search Livingston real estate on scottboles.crye-leike.com today.