

BEDS3
BATHS2 full
SQUARE FEET1,442
MLS#3602272
STATUSActive
PROPERTY TYPEResidential - Single Family
SUBDIVISIONPiney Shores Estates
Property Description
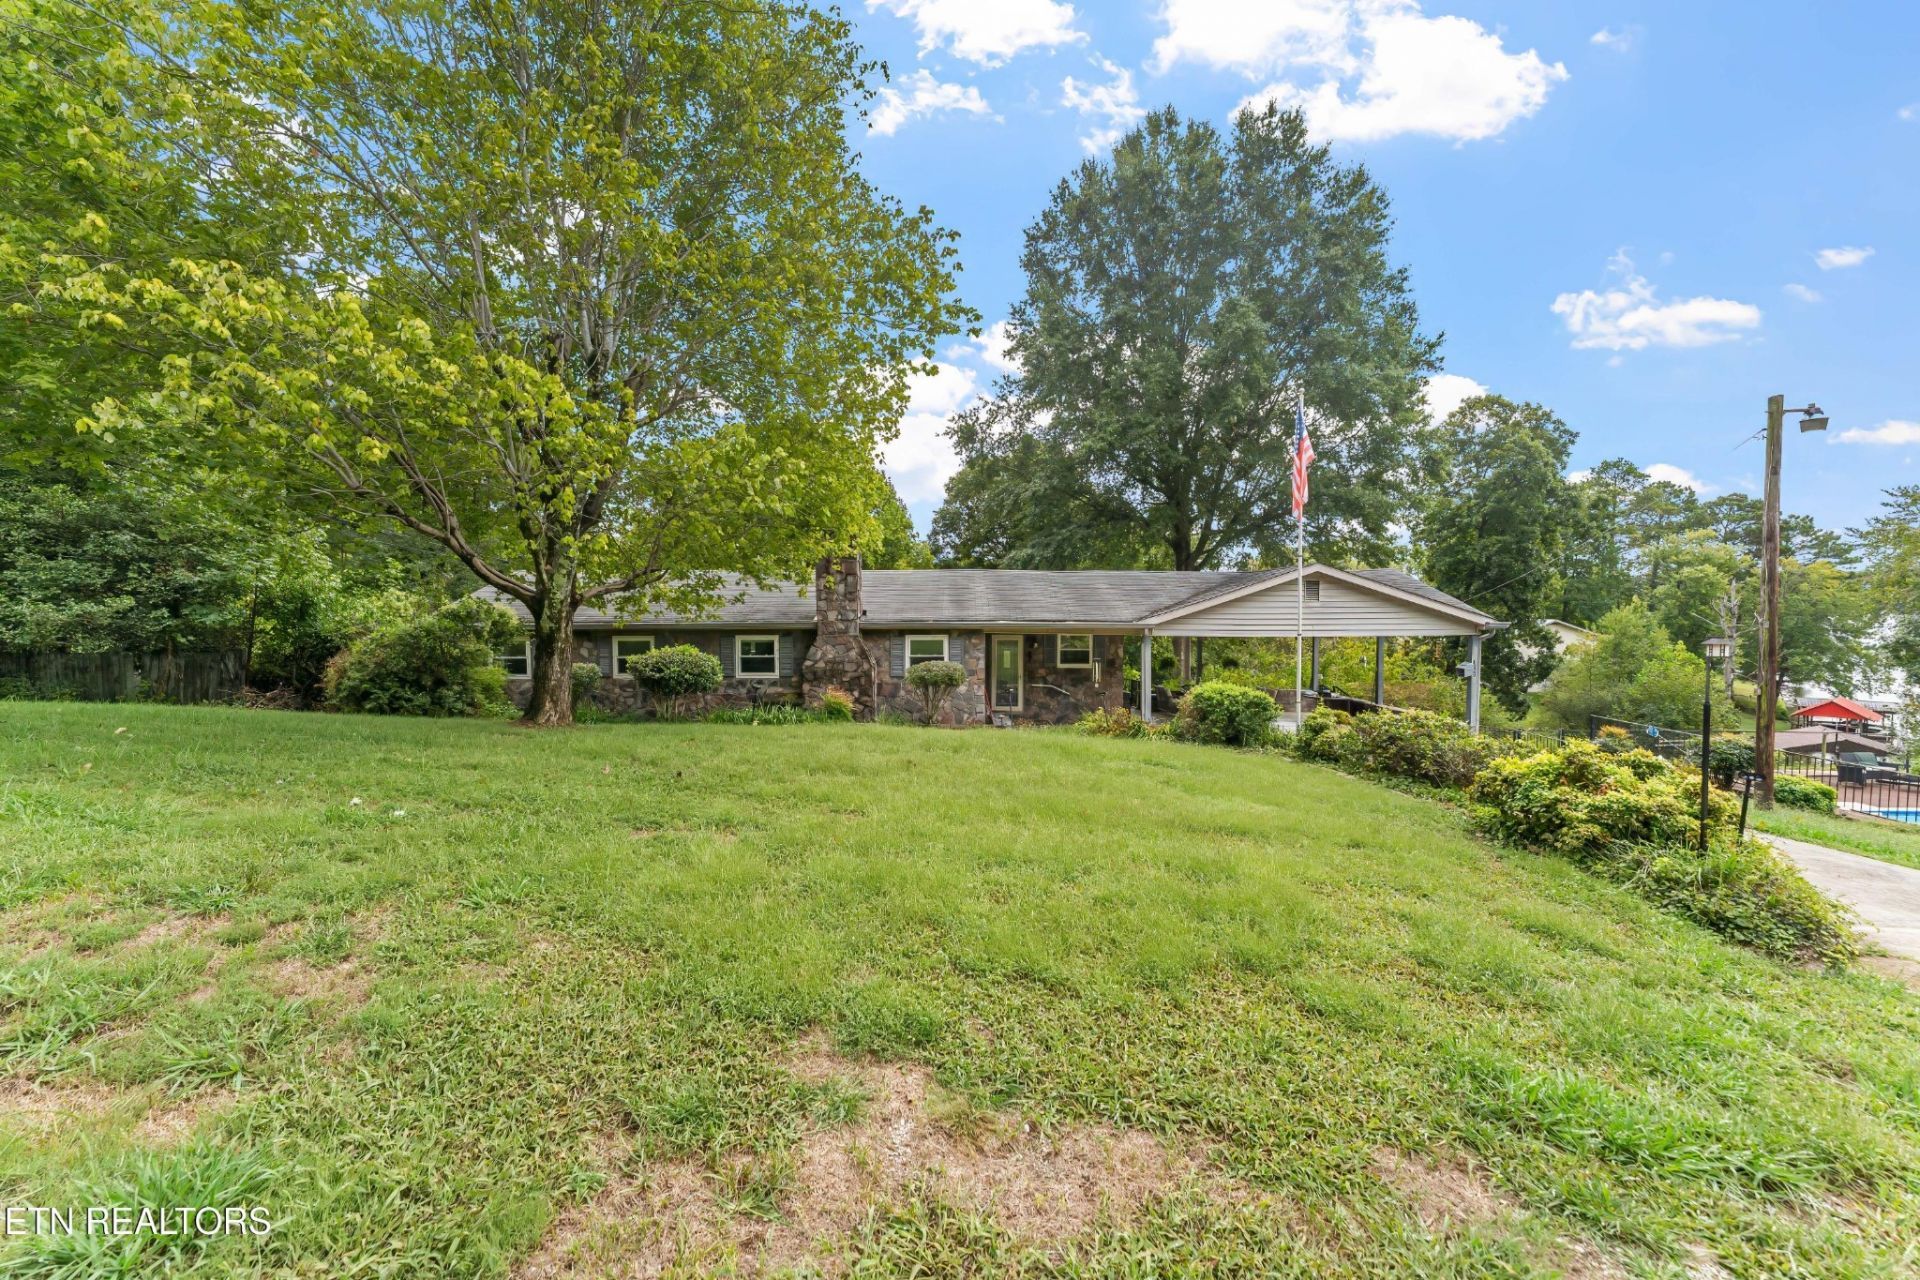
*** Instant Equity *** - Recent appraisal came in well above asking price! Affordable lake living on Watts Bar Lake. This property includes three adjacent lots--home, pool, and detached garage--sold together, each with its own tax parcel. Lake views, a covered dock with boat lift (currently set for a tri-toon), and a large sloped backyard enhance the setting.The home offers a two-car attached carport, plus a detached two-car garage with an additional carport for boats or recreational equipment. Inside the home, the great room features a stone-surround gas fireplace and abundant natural light. The kitchen includes white cabinetry and Corian countertops. Ceiling fans throughout.The primary bedroom includes a walk-in closet, French-door access to a four-season porch, and basement access for laundry and storage. A flexible room can serve multiple uses and opens to a small patio suitable for a compact hot tub. A Jack-and-Jill bath connects to an additional bedroom. Bedroom windows are crank-style; all other windows are double-hung for easy interior cleaning.Outdoor features include a fenced 45,000-gallon saltwater pool with vinyl liner and mostly new equipment, a large concrete deck, patio furniture, storage bins, winter and leaf covers, and a stacked-stone privacy wall. Dusk-to-dawn lighting runs along the driveway and front of the home; the pool area has small solar accent lights.Located near Rhea Springs Recreation Area with access to boating, fishing, wildlife, and more than 700 miles of Watts Bar Lake shoreline. Peaceful surroundings, frequent deer sightings, and mild winters contribute to a relaxed lake lifestyle.
Property Features
Property Type: Residential - Single Family
Basement: Yes
Basement: Crawl Space, Unfinished, Partially Finished, Exterior Entry
Cooling: Central Air, Ceiling Fan(s)
Fireplaces: 1
Heating: Central, Electric
Home Style: Traditional
Lot Size: 1.20 Acres
Stories: 2.0
Taxes: $898
Year Built: 1968
Amenities
Ceiling Fan(s)
Feature Descriptions
Appliances: Dishwasher, Disposal, Range, Refrigerator
Days on Site: 6
Exterior: Frame, Stone, Other, Brick
Flooring: Carpet, Wood, Laminate
Laundry: Washer Hookup, Electric Dryer Hookup
Lot: Other, Rolling Slope
Lot Dimensions: 128M X 150M IRR
Parcel#: 038A B 01000 000
Parking: Attached
Parking Notes: Attached
Patio/Porch: Patio
Pool: In Ground
Sewer: Septic Tank
Swimming Pool: Yes
Topography: Other, Rolling Slope
Utilities: Electricity Available, Water Available
Water: Public
Water Features: Lake Front
Local Schools
High School: Rhea County High School
Listed By / Shown By
Listed By
Agency Name: United Real Estate Solutions
Agency Phone: 8654442400
Shown By
Agent Name: Scott Boles
Agent Phone: (615) 351-6813
Agency Title: Crye-Leike Real Estate Services

Source: Nashville MLS
Estimate Your Payment
Estimated Payment
$ 1,356.11 per month $1,132.81 Principal & Interest $74.83 Property Tax $148.46 Homeowner's InsuranceChange Payment Information

Scott Boles
Cell: (615) 351-6813
Email Me


Member Participants (and their affiliated licensees, if applicable) shall indicate on their websites that IDX information is provided exclusively for consumers’ personal non-commercial use, that it may not be used for any purpose other than to identify prospective properties consumers may be interested in purchasing, that the data is deemed reliable but is not guaranteed by MLS GRID, and that the use of the MLS GRID Data may be subject to an end user license agreement prescribed by the Member Participant’s applicable MLS if any and as amended from time to time. MLS GRID may, at its discretion, require use of other disclaimers as necessary to protect Member Participant, and/or their MLS from liability.
Based on information submitted to the MLS GRID. All data is obtained from various sources and may not have been verified by broker or MLS GRID. Supplied Open House Information is subject to change without notice. All information should be independently reviewed and verified for accuracy. Properties may or may not be listed by the office/agent presenting the information.
Privacy Policy / DMCA Notice / ADA Accessibility


This site is hosted, designed and copyright
© 1994 - 2026 by
Delta Media Group, Inc. -- Patent Pending --
1629 Piney Point Rd | MLS# 3602272
This single family home located at 1629 Piney Point Rd, Spring City, TN 37381 is currently listed for sale with an asking price of $509,000. This property was built in 1968 and has 3 bedrooms and 2 full baths with 1442 sq. ft. Piney Point Rd is located in the Piney Shores Estates subdivision. Search Piney Shores Estates real estate on scottboles.crye-leike.com today.