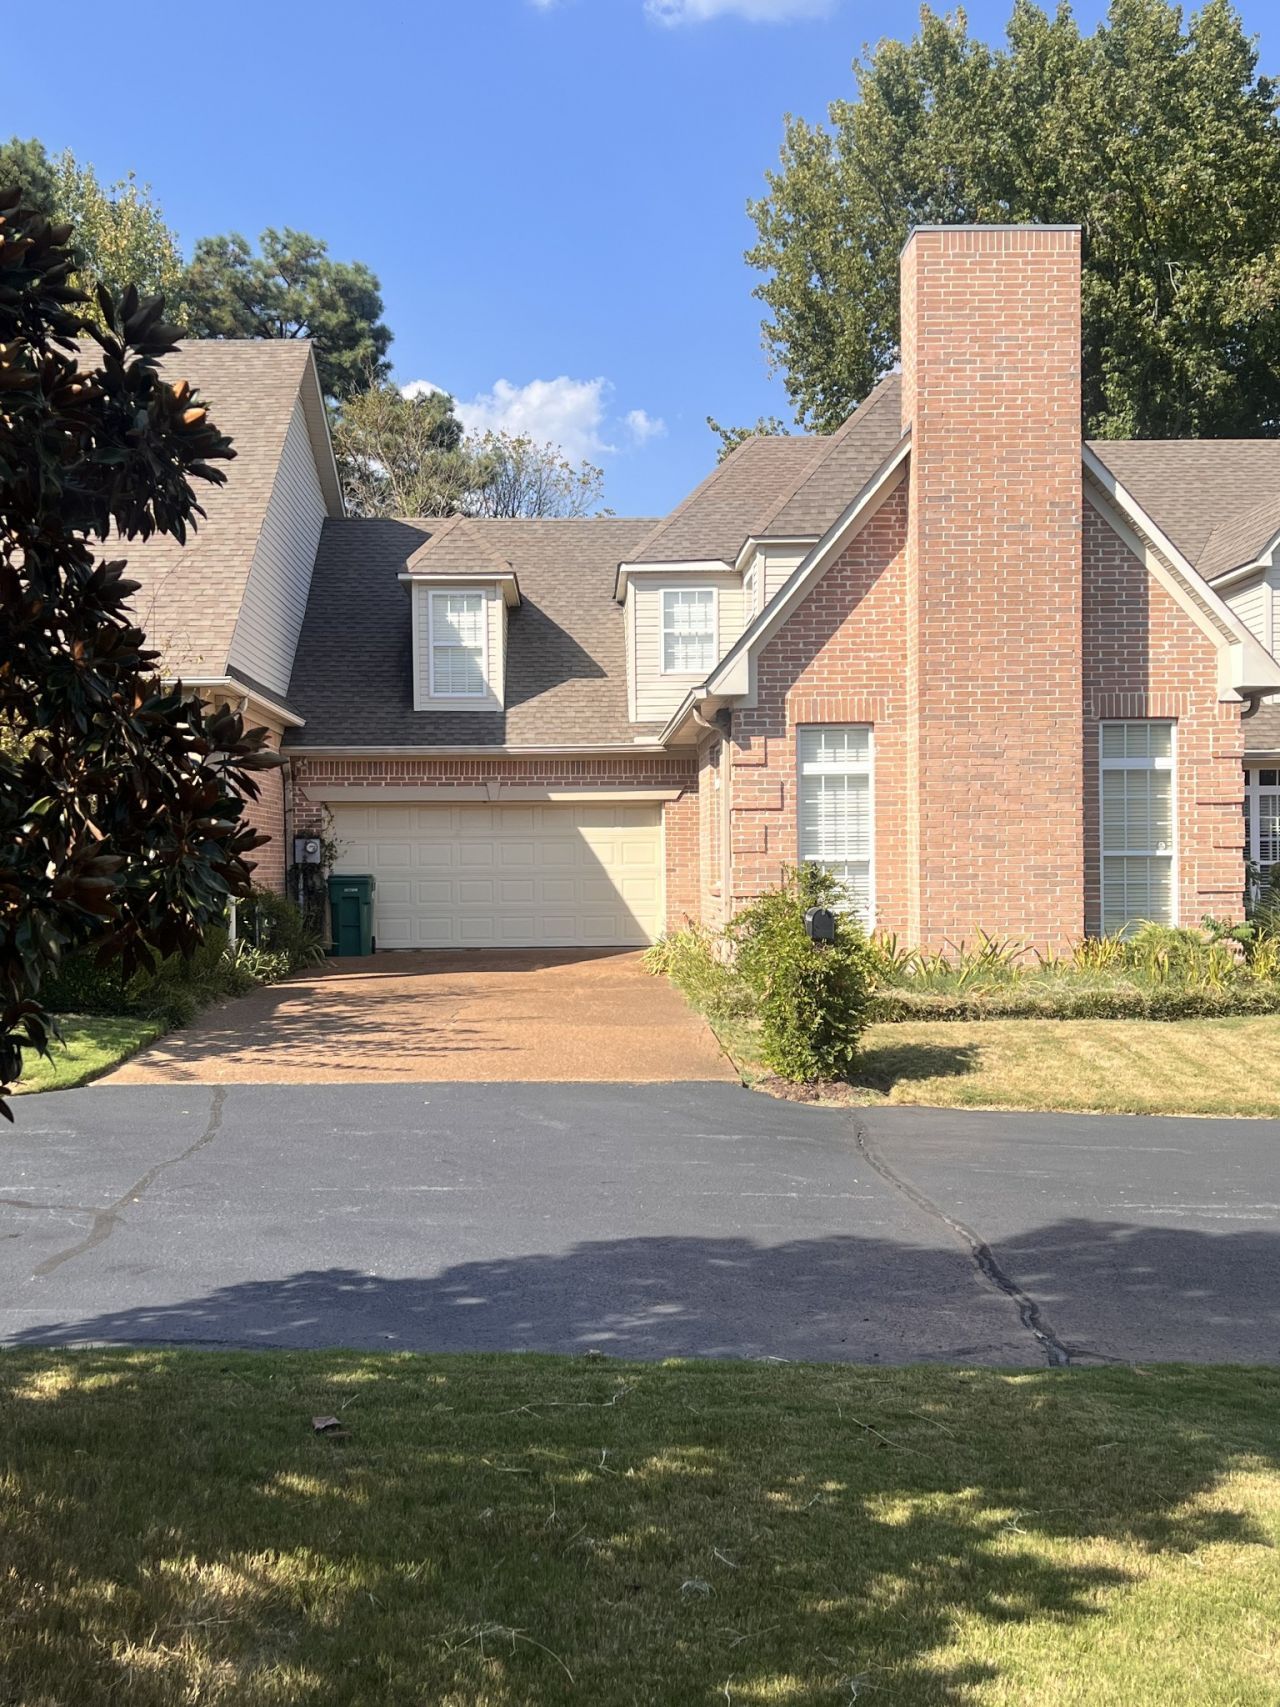


BEDS3
BATHS2 full 1 partial
SQUARE FEET2,253
MLS#3592253
STATUSActive
PROPERTY TYPEResidential - Townhouse
SUBDIVISIONMagnolia Place
Property Description
Well maintained, one owner townhome is ready for its next owner. Whether you're a first time home buyer or looking to downsize, this townhome has everything you could be want or need. Three spacious bedrooms with primary suite on main level along with a large primary bathroom with separate tub and shower, water closet and walk in closet. The floorplan is also very versatile. Formal Dining area can actual be used as the living room if you choose. On the second level you will find 2 bedrooms and one bathroom along with a spacious second living area. There is also a large built in desk with drawers and shelves that can be used for a home office. Several large closets along with walk in attic and other storage spaces. So you'll never be short on storage. Enjoy the low maintenance fenced backyard that has artificial turf and the newer deck. HOA takes care of front lawn and common grounds. The kitchen is also a nice size with a lot of cabinet space and walk in pantry. There is a nice breakfast bar along with an eat in area. If you are looking for a spacious home with less maintenance, this could be the house for you. Don't miss out on your chance to make this home yours.Entire interior is being painted and new carpet put down in all carpeted areas. Owner/Agent
Property Features
Property Type: Residential - Townhouse
Basement: None
Cooling: Central Air
Fireplaces: 2
Garage: 2 car attached
Heating: Natural Gas
Lot Size: 0.16 Acres
Stories: 2.0
Taxes: $1,928
Year Built: 1999
Feature Descriptions
Appliances: Built-In Electric Oven, Cooktop, Dishwasher, Disposal, Microwave, Refrigerator
Days on Site: 18
Exterior: Brick
Fireplace: Gas
Flooring: Carpet, Tile
HOA Fee: 80/ Monthly
Lot Dimensions: 36X180.07X36X180
Parcel#: 055L K 01500 000
Parking: Garage Faces Front
Parking Notes: Garage Faces Front
Patio/Porch: Deck
Sewer: Public Sewer
Utilities: Natural Gas Available, Water Available
Water: Public
Room Sizes
Bedroom 1: 13x15
Bedroom 2: 13x10
Bedroom 3: 21x10
Recreation Room: 20x18
Dining Room: 17x15
Kitchen: 9x15
Living Room: 18x15
Other Room: 7x15
Local Schools
High School: Jackson Central Merry High School
Middle School: Jackson Central Merry Middle School
Elementary School: Andrew Jackson Elementary School
Listed By / Shown By
Listed By
Agency Name: Benchmark Realty, LLC
Agency Phone: 6154322919
Shown By
Agent Name: Scott Boles
Agent Phone: (615) 351-6813
Agency Title: Crye-Leike Real Estate Services

Source: Nashville MLS
Estimate Your Payment
Estimated Payment
$ 888.15 per month $643.19 Principal & Interest $160.67 Property Tax $84.29 Homeowner's InsuranceChange Payment Information

Scott Boles
Cell: (615) 351-6813
Email Me


Member Participants (and their affiliated licensees, if applicable) shall indicate on their websites that IDX information is provided exclusively for consumers’ personal non-commercial use, that it may not be used for any purpose other than to identify prospective properties consumers may be interested in purchasing, that the data is deemed reliable but is not guaranteed by MLS GRID, and that the use of the MLS GRID Data may be subject to an end user license agreement prescribed by the Member Participant’s applicable MLS if any and as amended from time to time. MLS GRID may, at its discretion, require use of other disclaimers as necessary to protect Member Participant, and/or their MLS from liability.
Based on information submitted to the MLS GRID. All data is obtained from various sources and may not have been verified by broker or MLS GRID. Supplied Open House Information is subject to change without notice. All information should be independently reviewed and verified for accuracy. Properties may or may not be listed by the office/agent presenting the information.
Privacy Policy / DMCA Notice / ADA Accessibility


This site is hosted, designed and copyright
© 1994 - 2026 by
Delta Media Group, Inc. -- Patent Pending --
217 Wiley Parker Rd | MLS# 3592253
This townhouse located at 217 Wiley Parker Rd, Jackson, TN 38305 is currently listed for sale with an asking price of $289,000. This property was built in 1999 and has 3 bedrooms and 2 full and 1 partial baths with 2253 sq. ft. Wiley Parker Rd is located in the Magnolia Place subdivision. Search Magnolia Place real estate on scottboles.crye-leike.com today.