

BEDS2
BATHS2 full
SQUARE FEET1,221
MLS#3599235
STATUSUnder Contract - Showing
PROPERTY TYPEResidential - Single Family
Property Description
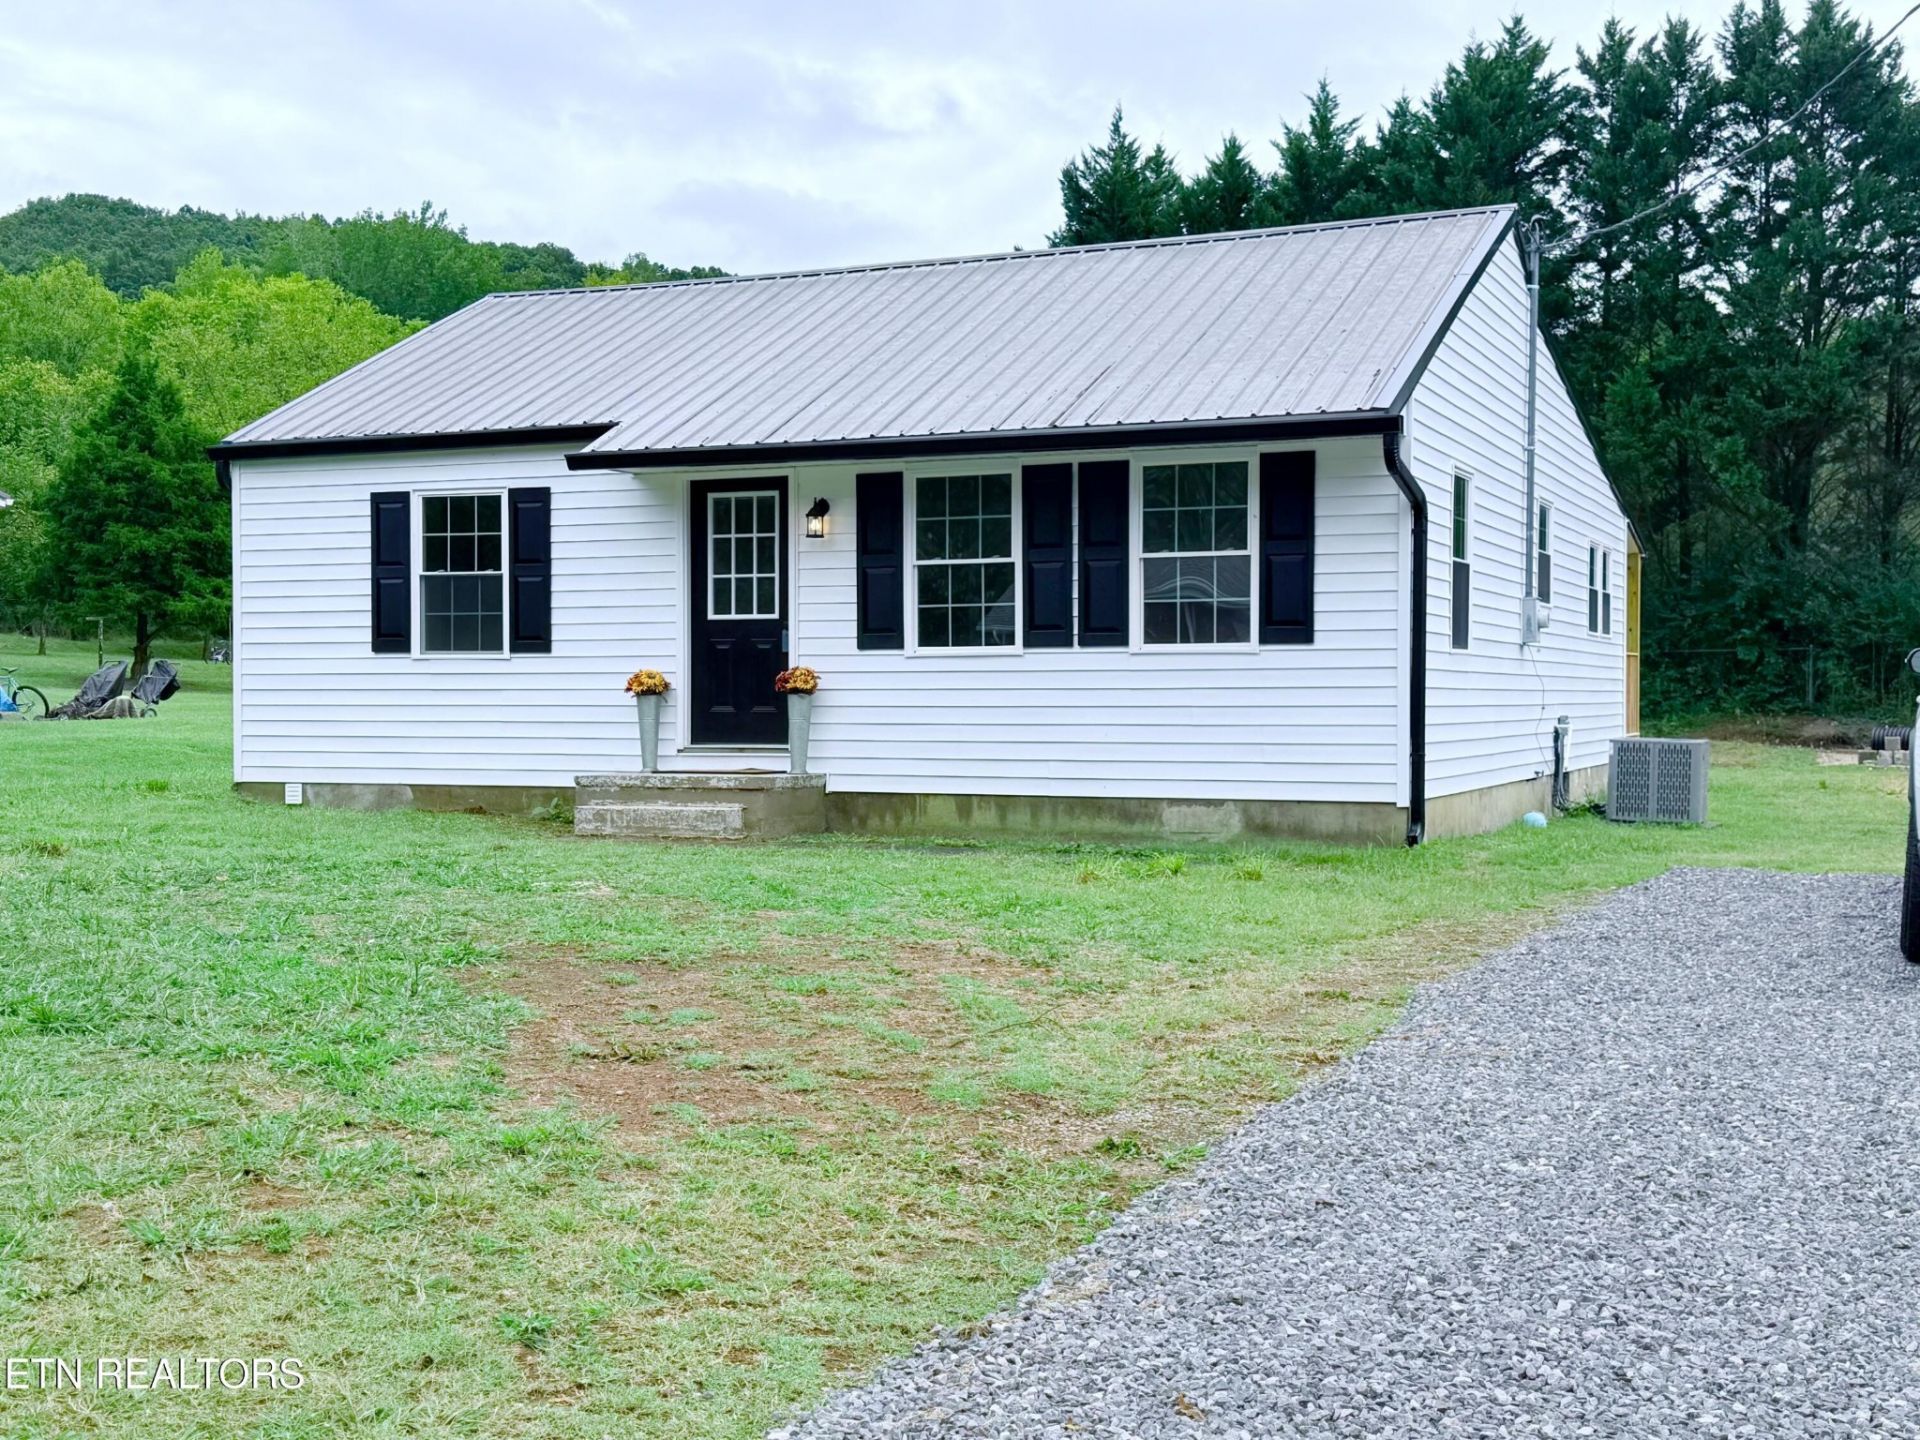
FULLY remodeled 2-bed/2-bath home in Harriman city limits with new appliances, new HVAC, and an oversized remodeled kitchen. Finished to code and energy efficient!Energy efficiency and mechanicals were treated as part of the remodel, not an afterthought. New HVAC and a new water heater are in place to support more efficient heating and cooling and lower monthly utility costs. Electrical and plumbing were replaced throughout. Appliances are all new, including the range, vent hood, and dishwasher.The exterior was brought current as well: new siding, new gutters, a new front door, and new rear decking. Inside, the work is complete. New drywall, paint, trim, flooring, and lighting run through the home. Both bathrooms were redone with new vanities, toilets, and one bath/shower inserts and one walk-in shower in the master bathroom. The floor plan lives larger than a typical 2-bedroom: a front living room and a back family room are separated by an oversized kitchen, so everyday living and guests do not have to share one room.That kitchen is the center of the house--butcher-block counters, new cabinets, new appliances, and a pantry. A dedicated laundry room plus two closets gives real storage, which is often missing in smaller Harriman cottages.Location is simple and useful. The home is walking distance to Bowers Elementary and about a four-minute drive to I-40, which matters for anyone commuting toward Oak Ridge, Kingston, or the west side of Knoxville. City limits mean city services--no well, no septic surprise, no long rural driveway.Turnkey and ready to go--whether you want a first home you can move into tomorrow, a lock-and-leave downsize, or a rental that needs zero rehab budget. Priced a step under recent finished comparables in town so the value lands on your side, not in a long market test. Review the photos, then come see it in person. Updates of this scope at this number do not sit long!
Property Features
Property Type: Residential - Single Family
Basement: Crawl Space
Cooling: Central Air
Heating: Central, Electric
Home Style: Contemporary
Lot Size: 0.26 Acres
Stories: 1.0
Taxes: $378
Year Built: 1940
Amenities
Pantry
Feature Descriptions
Appliances: Dishwasher, Range
Days on Site: 6
Exterior: Frame, Other
Flooring: Vinyl
Laundry: Washer Hookup, Electric Dryer Hookup
Lot: Other, Level
Lot Dimensions: 75x155
Parcel#: 036G J 01500 000
Patio/Porch: Porch, Covered
Sewer: Public Sewer
Topography: Other, Level
Utilities: Electricity Available, Water Available
Water: Public
Local Schools
High School: Harriman High School
Middle School: Harriman Middle School
Elementary School: Bowers Elementary
Listed By / Shown By
Listed By
Agency Name: Wallace
Agency Phone: 8659661111
Shown By
Agent Name: Scott Boles
Agent Phone: (615) 351-6813
Agency Title: Crye-Leike Real Estate Services

Source: Nashville MLS
Estimate Your Payment
Estimated Payment
$ 590.33 per month $494.08 Principal & Interest $31.50 Property Tax $64.75 Homeowner's InsuranceChange Payment Information

Scott Boles
Cell: (615) 351-6813
Email Me


Member Participants (and their affiliated licensees, if applicable) shall indicate on their websites that IDX information is provided exclusively for consumers’ personal non-commercial use, that it may not be used for any purpose other than to identify prospective properties consumers may be interested in purchasing, that the data is deemed reliable but is not guaranteed by MLS GRID, and that the use of the MLS GRID Data may be subject to an end user license agreement prescribed by the Member Participant’s applicable MLS if any and as amended from time to time. MLS GRID may, at its discretion, require use of other disclaimers as necessary to protect Member Participant, and/or their MLS from liability.
Based on information submitted to the MLS GRID. All data is obtained from various sources and may not have been verified by broker or MLS GRID. Supplied Open House Information is subject to change without notice. All information should be independently reviewed and verified for accuracy. Properties may or may not be listed by the office/agent presenting the information.
Privacy Policy / DMCA Notice / ADA Accessibility


This site is hosted, designed and copyright
© 1994 - 2026 by
Delta Media Group, Inc. -- Patent Pending --
222 Hassler Mill Rd | MLS# 3599235
This single family home located at 222 Hassler Mill Rd, Harriman, TN 37748 is currently listed for sale with an asking price of $222,000. This property was built in 1940 and has 2 bedrooms and 2 full baths with 1221 sq. ft. Search Harriman real estate on scottboles.crye-leike.com today.