

BEDS4
BATHS2 full 1 partial
SQUARE FEET3,085
MLS#3261218
STATUSActive
PROPERTY TYPEResidential - Single Family
Property Description
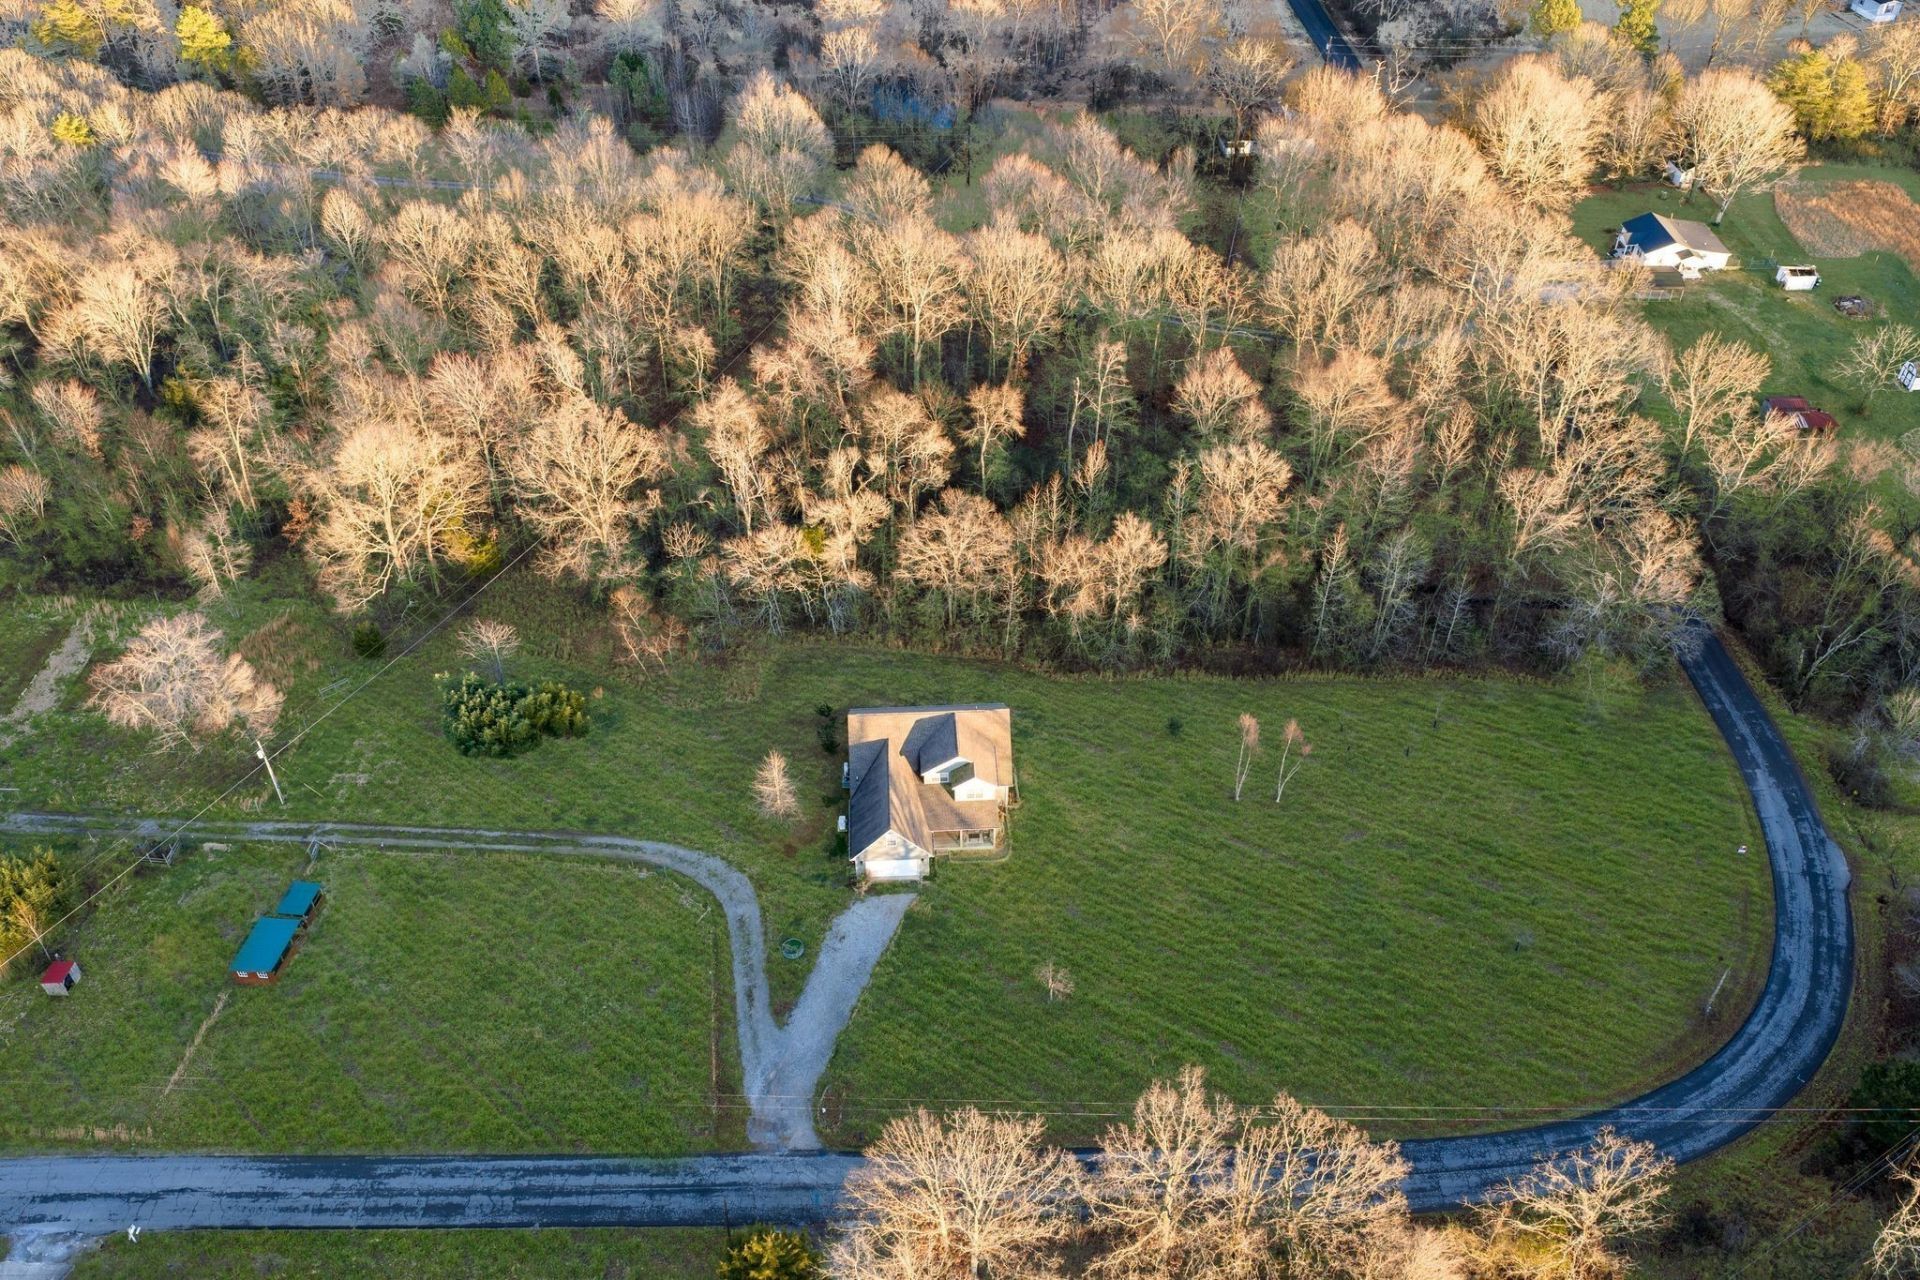
****YOU CAN STILL GET THIS LISTING!!!! ****Under Contract w/ 48 Hour Right of First Refusal + Buyer's Home has not Contracted*CUSTOM BUILT HOME ON 10 PARK-LIKE ACRES+/-!****Home is 3085 Sq. Ft+/- Per Appraisal****PLUS FULL DAYLIGHT BASEMENT****PERFECT FOR HORSES TOO****Spacious Newer Home (Built in 2009)***Premium Land that s Level + Gorgeous****Approx. 1 Hour to Downtown Nashville****HUGE Metal Building 80x30 (2400 sq. Feet+/-that would make a GREAT BARN or WORKSHOP OF YOUR DREAMS w/ Storage for Tractors/Equipment or Collectors Cars*Huge Upgrade: GENERAC WHOLE HOUSE GENERATOR*Perfect Opportunity for Farm to Table Living*Perfect Place to Live a Self Sustainable + Organic Lifestyle*Fruit Orchard w/ Producing Apple, Peach, Plum + Pecan Trees*Newer Roof Approx. 5 Years Old per Seller*Upgraded Hardiplank Exterior*Large Great Room w/ Open Concept*Upgraded Hardwood Floors*New Tile in Kitchen 2025*Large Kitchen w/ Eat In Breakfast Area*Stainless Steel Appliances*Spacious Primary Suite on Main Level*Spa Worthy Primary Bathroom w/ Tile Shower Upgrade*4 Full Bedrooms*2.5 Bathrooms*Fully Permitted 4 Bedroom Septic Approval*Separate Formal Dining Room*HUGE MEDIA ROOM/5th Space*Designated Home Office Space/6th Space*Large Room Sizes Throughout*PLUS* Approx. 1600 Sq. Ft Expansion Area in the Daylight Basement*100% Loans Available on this Home*French Doors*Fabulous (Covered) Outdoor Entertainment Area off the Great Room*Long Covered Front Porch*Lots of Storage*This Home is Perfect for Entertaining*BRING THE HORSES + COWS + CHICKENS + GOATS...No Restrictions per Seller on Animals-Buyer to Independently Confirm w/ Full Title Search*Approx. 900 Feet of Road Frontage*EASY NASHVILLE COMMUTE*Approx. 15 Minutes to Downtown Dickson*No Tennessee State Income Tax****IDEA: THIS PROPERTY WOULD BE FANTASTIC FOR A SMALL BUSINESS OWNER THAT NEEDS TO PARK/STORE EQUIPMENT AT HOME....The Land + Large Metal Building offer Endless Possibilities (Buyer to Independently Confirm Usages)*COMCAST INTERNET
Property Features
Property Type: Residential - Single Family
Basement: Yes
Basement: Full, Unfinished
Cooling: Central Air, Electric
Garage: 2 car attached
Heating: Central, Natural Gas
Home Style: Traditional
Lot Size: 10.05 Acres
Roof Type: Asphalt
Stories: 2.0
Taxes: $2,479
Year Built: 2009
Amenities
Ceiling Fan(s)
Entrance Foyer
Extra Closets
High Ceilings
Walk-In Closet(s)
High Speed Internet
Balcony
Storm Shelter
Feature Descriptions
Appliances: Electric Oven, Electric Range, Dishwasher, Microwave, Refrigerator, Stainless Steel Appliance(s)
Exterior: Fiber Cement, Brick
Flooring: Carpet, Wood, Tile, Vinyl
Laundry: Electric Dryer Hookup, Washer Hookup
Lot: Level
Parcel#: 106 00201 000
Parking: Garage Door Opener, Garage Faces Front, Driveway, Gravel
Parking Notes: Garage Door Opener, Garage Faces Front, Driveway, Gra
Patio/Porch: Deck, Covered, Patio, Porch
Security: Smoke Detector(s)
Sewer: Septic Tank
Topography: Level
Utilities: Electricity Available, Natural Gas Available, Water Available
Water: Public
Room Sizes
Bedroom 1: 13x13
Bedroom 2: 15x10
Bedroom 3: 12x11
Bedroom 4: 14x13
Recreation Room: 32x8
Dining Room: 11x11
Kitchen: 31x10
Living Room: 22x18
Other Room: 20x15
Other Room 2: 12x7
Local Schools
High School: Dickson County High School
Middle School: Dickson Middle School
Elementary School: Centennial Elementary
Listed By / Shown By
Listed By
Agency Name: Parker Peery Properties
Agency Phone: 6154461884
Shown By
Agent Name: Scott Boles
Agent Phone: (615) 351-6813
Agency Title: Crye-Leike Real Estate Services

Source: Nashville MLS
Estimate Your Payment
Estimated Payment
$ 1,968.39 per month $1,557.67 Principal & Interest $206.58 Property Tax $204.14 Homeowner's InsuranceChange Payment Information

Scott Boles
Cell: (615) 351-6813
Email Me


Member Participants (and their affiliated licensees, if applicable) shall indicate on their websites that IDX information is provided exclusively for consumers’ personal non-commercial use, that it may not be used for any purpose other than to identify prospective properties consumers may be interested in purchasing, that the data is deemed reliable but is not guaranteed by MLS GRID, and that the use of the MLS GRID Data may be subject to an end user license agreement prescribed by the Member Participant’s applicable MLS if any and as amended from time to time. MLS GRID may, at its discretion, require use of other disclaimers as necessary to protect Member Participant, and/or their MLS from liability.
Based on information submitted to the MLS GRID. All data is obtained from various sources and may not have been verified by broker or MLS GRID. Supplied Open House Information is subject to change without notice. All information should be independently reviewed and verified for accuracy. Properties may or may not be listed by the office/agent presenting the information.
Privacy Policy / DMCA Notice / ADA Accessibility


This site is hosted, designed and copyright
© 1994 - 2026 by
Delta Media Group, Inc. -- Patent Pending --
264 Firetower Road | MLS# 3261218
This single family home located at 264 Firetower Road , Dickson, TN 37055 is currently listed for sale with an asking price of $699,900. This property was built in 2009 and has 4 bedrooms and 2 full and 1 partial baths with 3085 sq. ft. Search Dickson real estate on scottboles.crye-leike.com today.