

BEDS3
BATHS3 full 1 partial
SQUARE FEET2,232
MLS#3601284
STATUSActive
PROPERTY TYPEResidential - Single Family
SUBDIVISIONStone Creek Cabins
Property Description
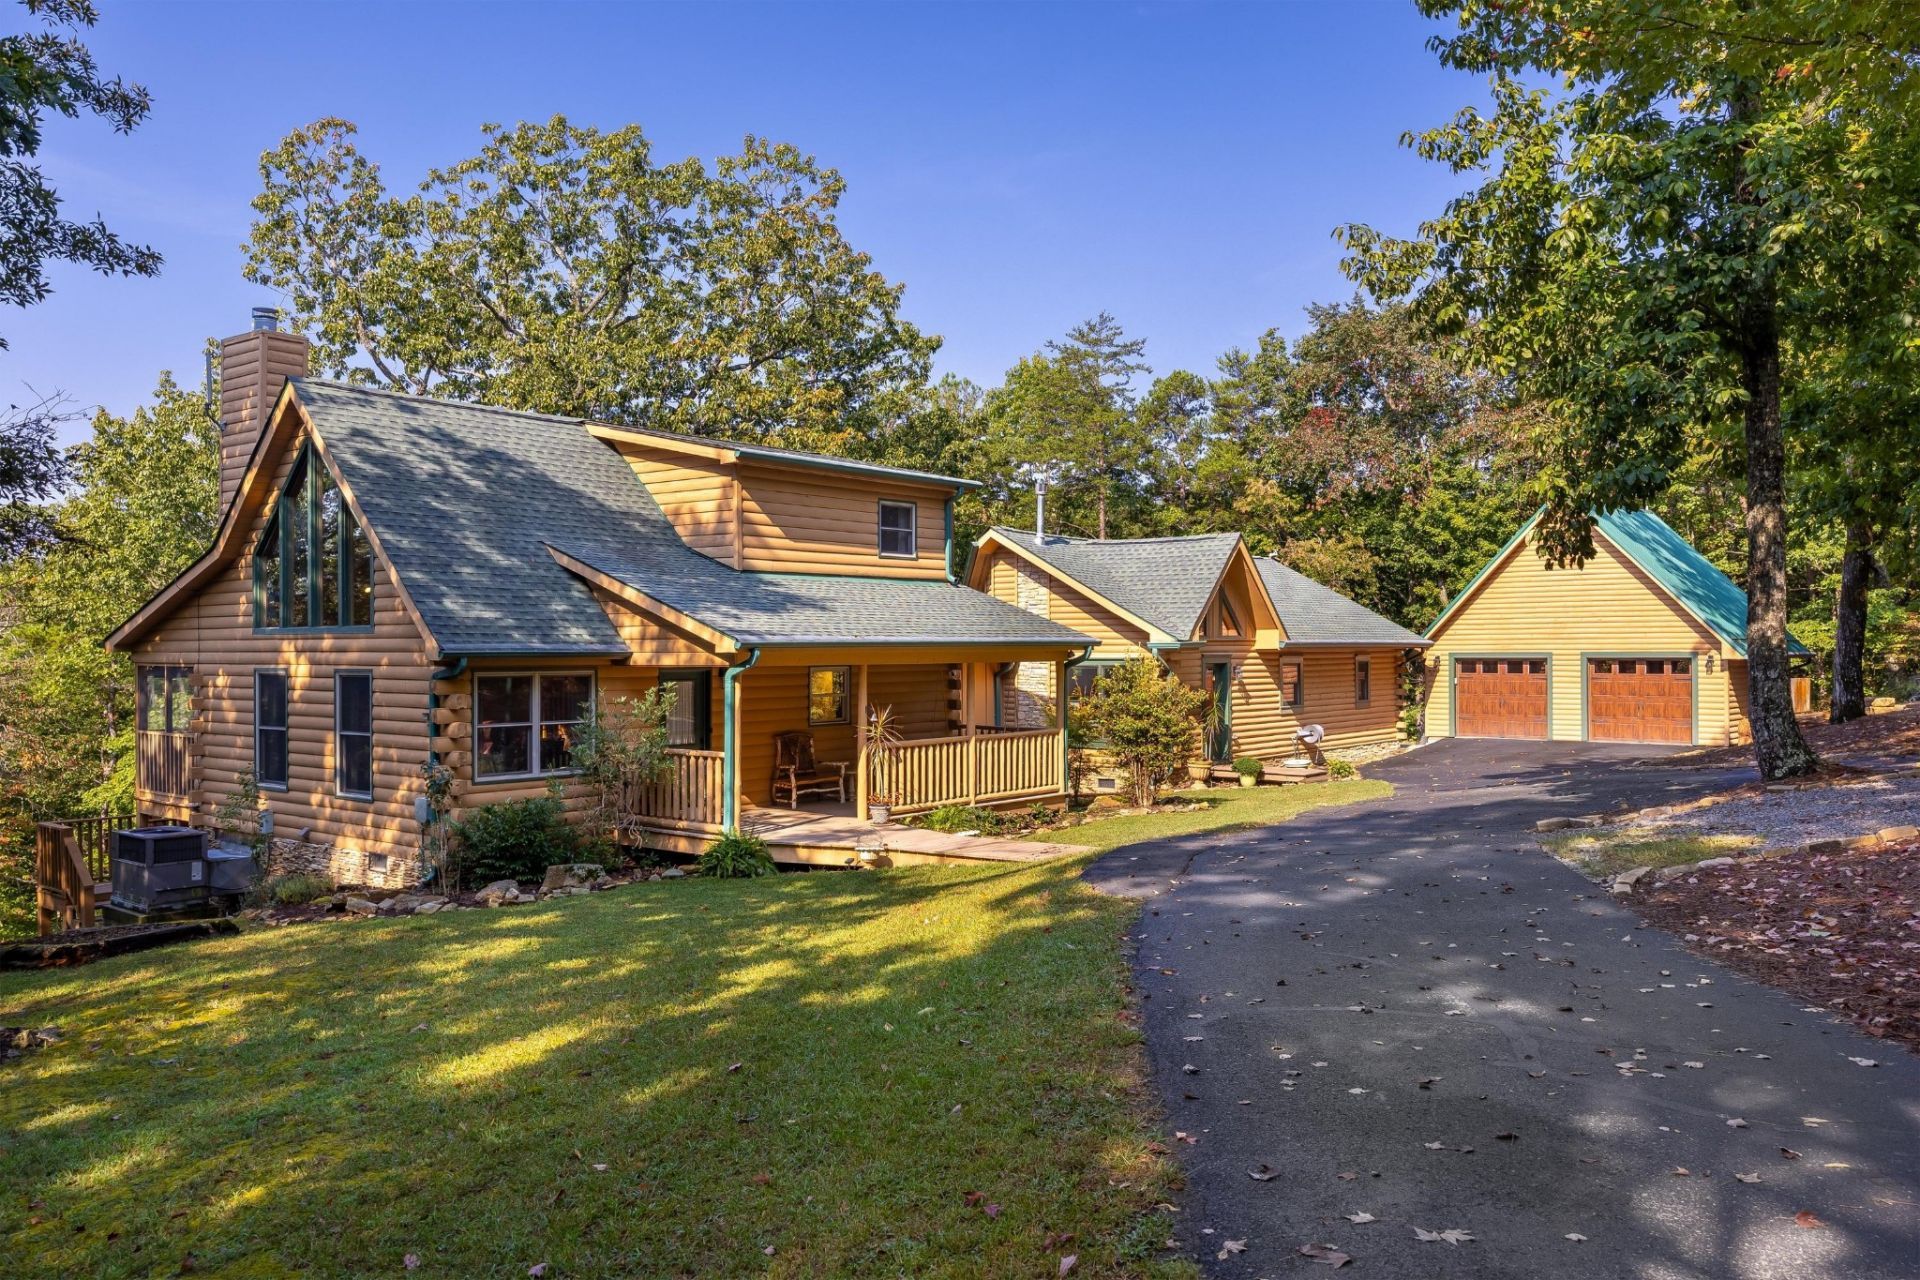
Mountain living at its best...Charming Dunlap Tn. Gated Community. The Resort Natures Reserve....atop of Fredonia Mountain. This modern Log cabin architecture is two(2) houses in One. Ideal for separate in-law quarters and/or attached guest house with separate entrances. One side features an open floor plan, Gourmet eat-in Kitchen combined with Great Room with cathedral ceiling (14ft. high)with a charming Franklin wood stove, Dining area, along with 1/2 bath(powder room)for guest. Also a luxurious primary suite with walk-in closet and primary bath. The other side of the subject house features a great room with cathedral ceiling and Mountain Stone wood burning fireplace (lots of windows) with a Hardwood staircase leading up to the second level. Master bedroom and master bath is in on the main level along with a full second kitchen. The laundry room is between both sections. The Separate living quarters can be closed off with a dividing door shut. Both kitchens features Custom cabinets granite countertops, stainless steel appliances, and Gas cook top. Tankless gas water heater on demand.This house is in excellent condition...HVAC features of maintenance contract.Totals 3 bedrooms, 3.5 baths. Large two car garage features a workshop. House and neighborhood features wildlife galore. Fredonia Mountain Nature Resort, also known as The Resort, encompasses 3,500 acres and comprises five distinct neighborhoods, all gated within the guarded and gated community. The resort features a staffed security office at the main entrance. Each property owner has exclusive access to the resort's amenities, including parks, trails, lakes, ponds, and The Lodge at Lake George, all conveniently accessible via short hikes, golf carts, UTVs, or horseback rides. The surrounding property owners enjoy ample privacy due to their respective acreages.The community hosts a monthly potluck gathering.
Property Features
Property Type: Residential - Single Family
Basement: None
Cooling: Central Air, Electric
Fireplaces: 1
Garage: 2
Heating: Central, Electric
Lot Size: 3.53 Acres
Roof Type: Metal
Stories: 2.0
Taxes: $1,912
Year Built: 2005
Amenities
High Ceilings
Open Floorplan
Walk-In Closet(s)
Feature Descriptions
Appliances: Microwave, Gas Range, Electric Range, Dishwasher
Association Amenities: Clubhouse
Days on Site: 7
Exterior: Log, Other
Fireplace: Wood Burning, Great Room
Flooring: Wood, Tile
HOA Fee: 2500/ Annually
Laundry: Electric Dryer Hookup, Gas Dryer Hookup, Washer Hookup
Lot: Sloped, Wooded, Other
Lot Dimensions: irregular
Parcel#: 053 00710 000
Parking: Garage Door Opener, Detached
Parking Notes: Garage Door Opener, Detached
Patio/Porch: Deck, Covered, Patio, Porch
Security: Security Guard
Sewer: Septic Tank
Topography: Sloped, Wooded, Other
Utilities: Electricity Available, Water Available
Water: Public
Local Schools
High School: Sequatchie Co High School
Middle School: Sequatchie Co Middle School
Elementary School: Griffith Elementary
Listed By / Shown By
Listed By
Agency Name: The James Company Real Estate Brokers and Devel.
Agency Phone: 4234999999
Shown By
Agent Name: Scott Boles
Agent Phone: (615) 351-6813
Agency Title: Crye-Leike Real Estate Services

Source: Nashville MLS
Estimate Your Payment
Estimated Payment
$ 1,581.57 per month $1,257.45 Principal & Interest $159.33 Property Tax $164.79 Homeowner's InsuranceChange Payment Information

Scott Boles
Cell: (615) 351-6813
Email Me


Member Participants (and their affiliated licensees, if applicable) shall indicate on their websites that IDX information is provided exclusively for consumers’ personal non-commercial use, that it may not be used for any purpose other than to identify prospective properties consumers may be interested in purchasing, that the data is deemed reliable but is not guaranteed by MLS GRID, and that the use of the MLS GRID Data may be subject to an end user license agreement prescribed by the Member Participant’s applicable MLS if any and as amended from time to time. MLS GRID may, at its discretion, require use of other disclaimers as necessary to protect Member Participant, and/or their MLS from liability.
Based on information submitted to the MLS GRID. All data is obtained from various sources and may not have been verified by broker or MLS GRID. Supplied Open House Information is subject to change without notice. All information should be independently reviewed and verified for accuracy. Properties may or may not be listed by the office/agent presenting the information.
Privacy Policy / DMCA Notice / ADA Accessibility


This site is hosted, designed and copyright
© 1994 - 2026 by
Delta Media Group, Inc. -- Patent Pending --
272 Tree House Trail | MLS# 3601284
This single family home located at 272 Tree House Trail, Dunlap, TN 37327 is currently listed for sale with an asking price of $565,000. This property was built in 2005 and has 3 bedrooms and 3 full and 1 partial baths with 2232 sq. ft. Tree House Trail is located in the Stone Creek Cabins subdivision. Search Stone Creek Cabins real estate on scottboles.crye-leike.com today.