

BEDS1
BATHS1 full
SQUARE FEET510
MLS#3139241
STATUSUnder Contract - Showing
PROPERTY TYPEResidential - Townhouse
SUBDIVISIONBradford Flats
Property Description
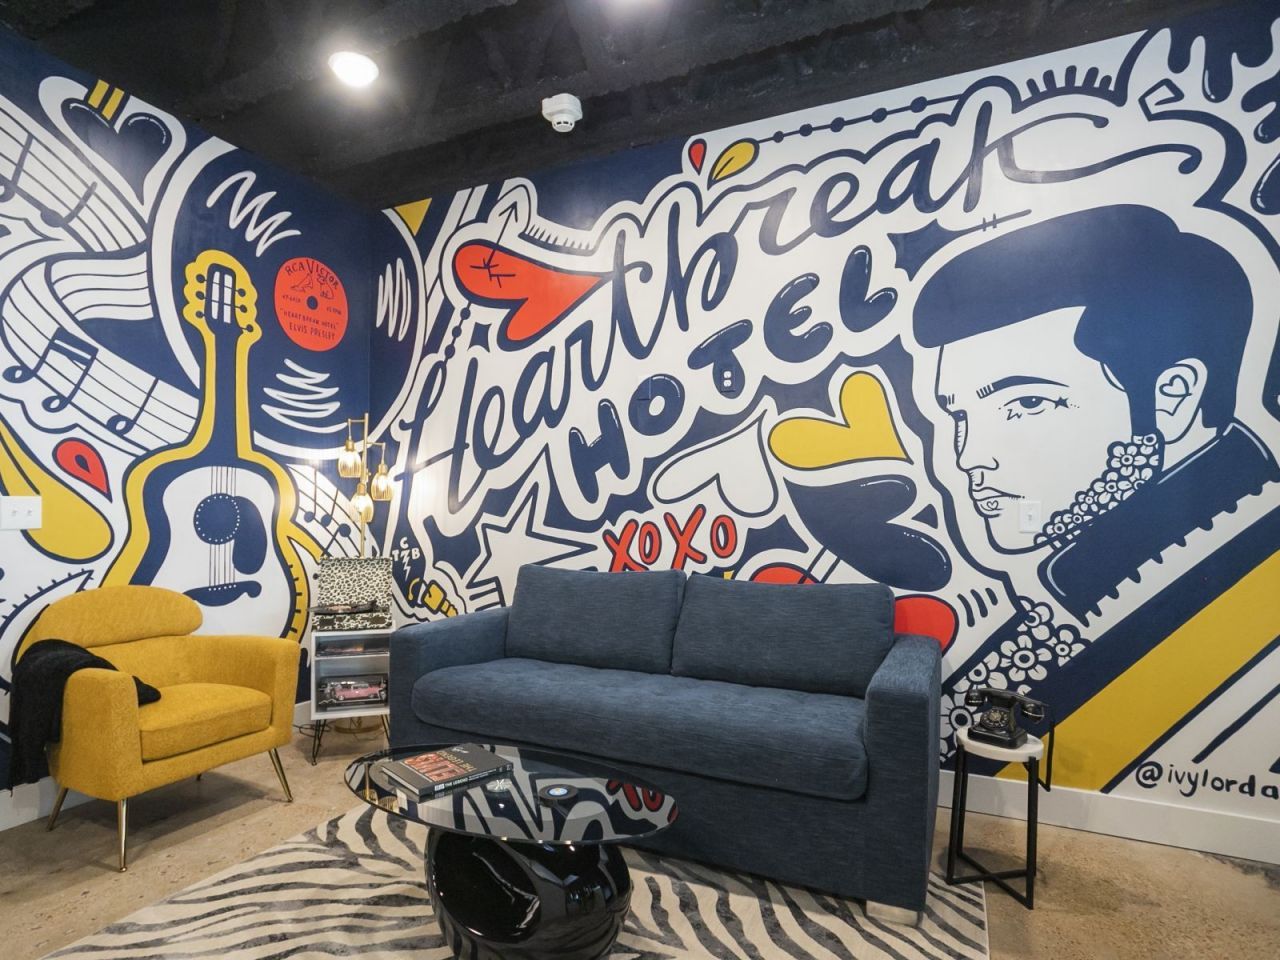
Fully furnished studio condo in the Bradford Flats community, eligible for a non-owner occupied (NOO) short-term rental permit, making it ideal for Airbnb/VRBO, mid-term rental, or immediate move-in. This wheelchair-accessible, 1-bath, 510 sq. ft. unit features an open layout with a modern kitchen, well-defined living and sleeping areas, in-unit laundry, and a Smart TV-perfectly set up for short-term rental hosting or personal use. Industrial-chic finishes and contemporary design details create a stylish yet functional space. Enjoy access to the community courtyard and fenced dog park. Conveniently located near I-24, the airport, downtown Nashville, and the city's top dining, music, and entertainment destinations. With HOA-managed exterior maintenance, this STR-ready condo delivers an attractive investment opportunity or an easy urban retreat from day one. Short-term rental financials are available upon request.
Property Features
Property Type: Residential - Townhouse
Basement: Other
Cooling: Central Air
Heating: Central
Lot Size: 0.01 Acres
Stories: 1.0
Taxes: $2,461
Year Built: 1973
Feature Descriptions
Appliances: Built-In Electric Oven, Built-In Electric Range, Dishwasher, Dryer, Freezer, Microwave, Refrigerator, Stainless Steel Appliance(s), Washer
Days on Site: 87
Flooring: Concrete
HOA Fee: 189/ Monthly
Laundry: Electric Dryer Hookup, Washer Hookup
Parcel#: 119030B00200CO
Security: Fire Alarm, Smoke Detector(s)
Sewer: Public Sewer
Utilities: Water Available
Water: Public
Local Schools
High School: Glencliff High School
Middle School: Wright Middle
Elementary School: Glengarry Elementary
Listed By / Shown By
Listed By
Agency Name: ResultsMLS Realtors
Agency Phone: 6154882094
Shown By
Agent Name: Scott Boles
Agent Phone: (615) 351-6813
Agency Title: Crye-Leike Real Estate Services

Source: Nashville MLS
Estimate Your Payment
Estimated Payment
$ 854.28 per month $573.97 Principal & Interest $205.08 Property Tax $75.22 Homeowner's InsuranceChange Payment Information

Scott Boles
Cell: (615) 351-6813
Email Me


Member Participants (and their affiliated licensees, if applicable) shall indicate on their websites that IDX information is provided exclusively for consumers’ personal non-commercial use, that it may not be used for any purpose other than to identify prospective properties consumers may be interested in purchasing, that the data is deemed reliable but is not guaranteed by MLS GRID, and that the use of the MLS GRID Data may be subject to an end user license agreement prescribed by the Member Participant’s applicable MLS if any and as amended from time to time. MLS GRID may, at its discretion, require use of other disclaimers as necessary to protect Member Participant, and/or their MLS from liability.
Based on information submitted to the MLS GRID. All data is obtained from various sources and may not have been verified by broker or MLS GRID. Supplied Open House Information is subject to change without notice. All information should be independently reviewed and verified for accuracy. Properties may or may not be listed by the office/agent presenting the information.
Privacy Policy / DMCA Notice / ADA Accessibility


This site is hosted, designed and copyright
© 1994 - 2026 by
Delta Media Group, Inc. -- Patent Pending --
293 Plus Park Blvd, Unit 118 | MLS# 3139241
This townhouse located at 293 Plus Park Blvd, Unit 118, Nashville, TN 37217 is currently listed for sale with an asking price of $257,900. This property was built in 1973 and has 1 bedrooms and 1 full baths with 510 sq. ft. Plus Park Blvd, Unit 118 is located in the Bradford Flats subdivision. Search Bradford Flats real estate on scottboles.crye-leike.com today.