

BEDS5
BATHS3 full 1 partial
SQUARE FEET4,046
MLS#3208518
STATUSActive
PROPERTY TYPEResidential - Single Family
SUBDIVISIONPine Creek Sec1
Property Description
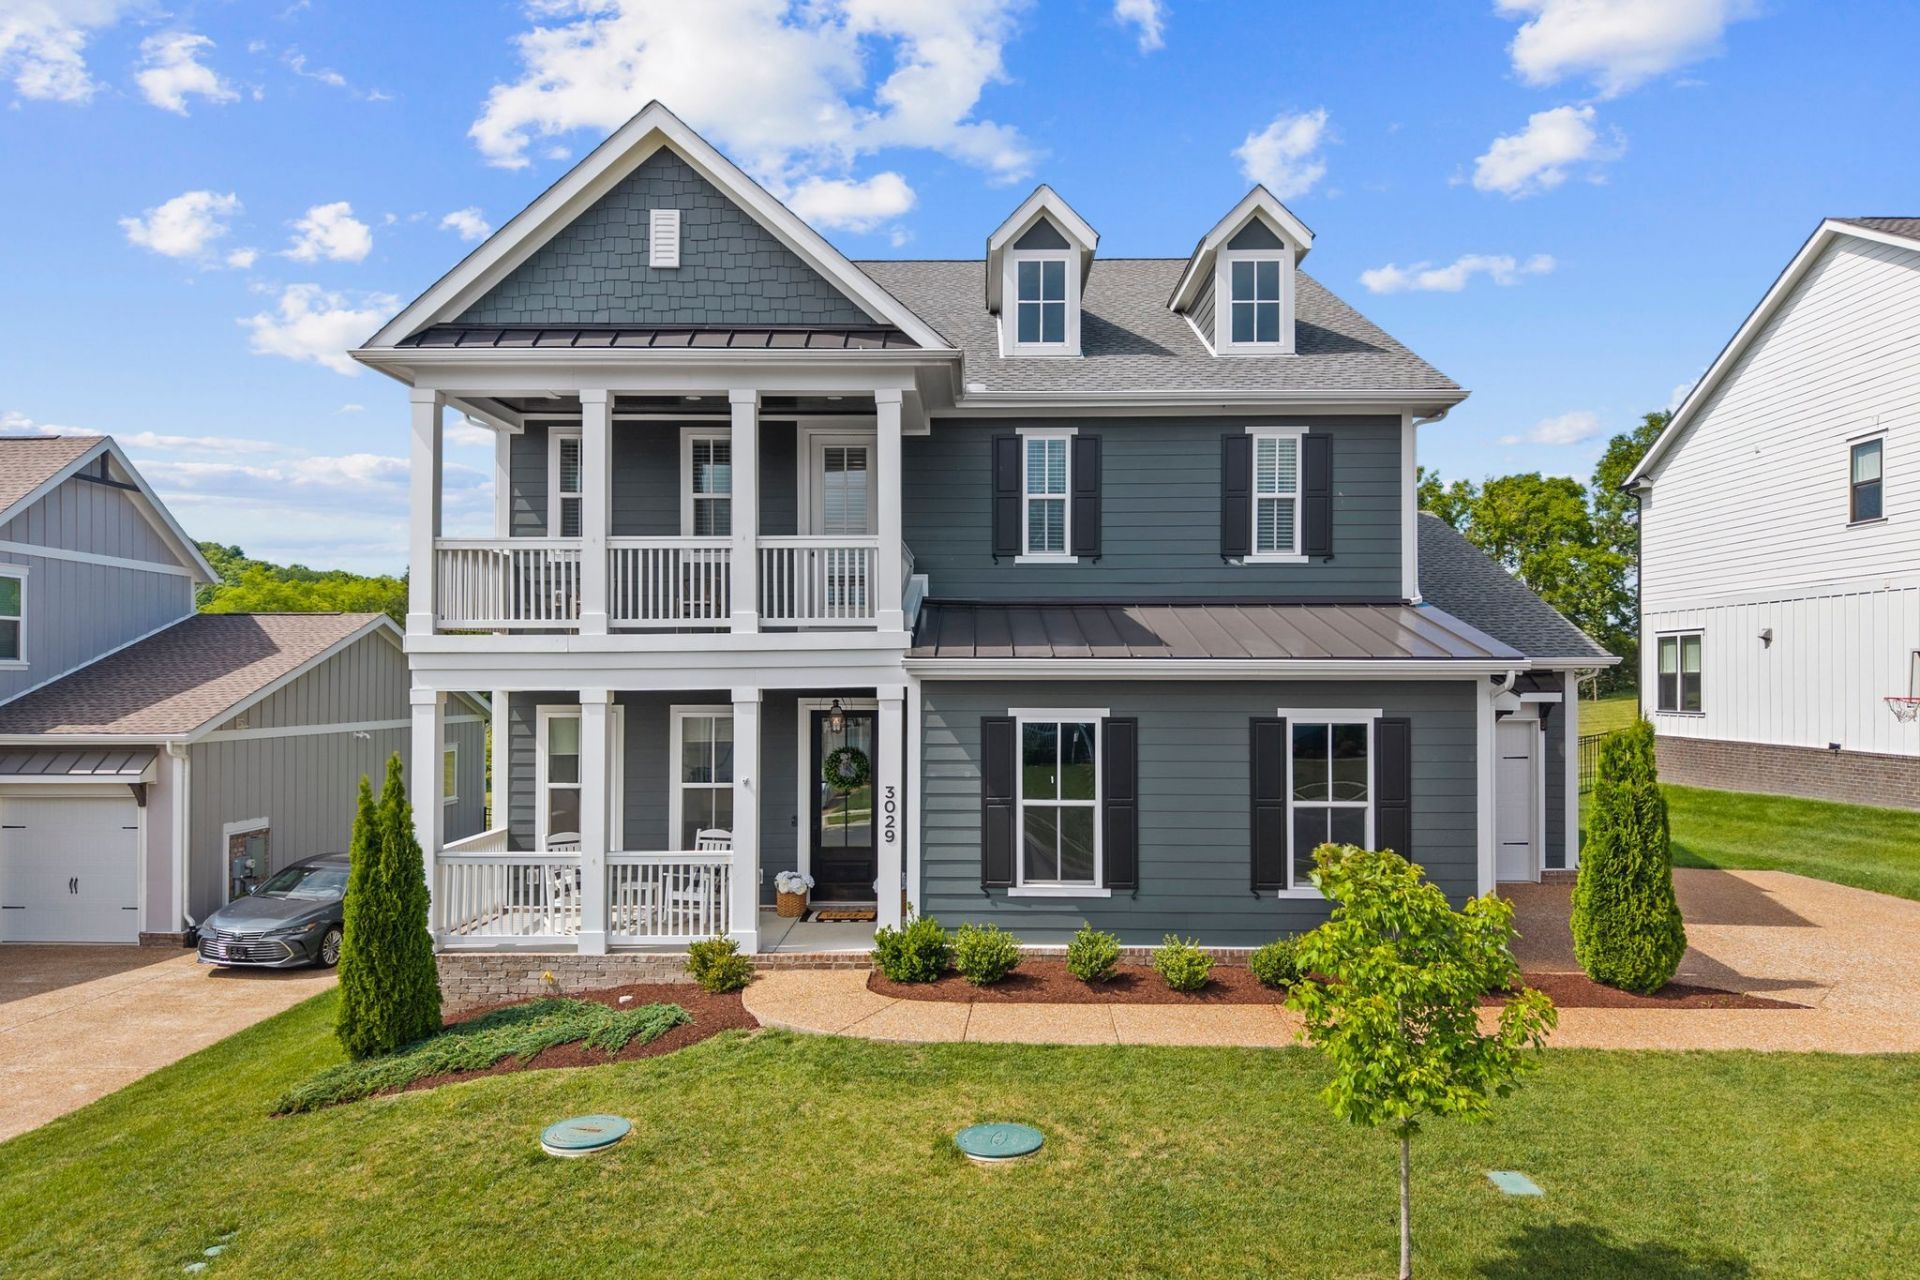
Welcome to this beautifully designed home in the sought-after Arrington community of Pine Creek. Designed with both entertaining and daily living in mind, this beautifully appointed home features an open-concept layout that effortlessly connects the living, kitchen, and dining space with elevated finishes throughout. The heart of the home is the stunning kitchen featuring a spacious island, quartz countertops, designer tile backsplash, farmhouse apron-front sink, gas cooktop, and walk-in pantry - all overlooking the inviting living room with a cozy gas fireplace and designer lighting that adds warmth and sophistication throughout the home. The main level also offers a sunny breakfast room, formal dining room, and a private office perfect for working from home or creating a quiet retreat. The spacious primary suite is conveniently located on the main floor as well and feels like a private getaway with a spa-inspired bath complete with double vanities, a soaking tub, and separate shower. Upstairs, a large bonus loft provides endless flexibility for a media room, playroom, or additional living space, alongside four spacious bedrooms, including two connected by a Jack and Jill bath. Step outside to enjoy two covered porches, a covered patio, fenced backyard, and full irrigation system - creating the perfect setting for relaxing evenings or hosting family and friends. Located in one of Williamson County's most sought-after communities, Pine Creek offers walking trails, sidewalks, and a stocked fishing pond with a covered dock, all just minutes from Arrington Vineyards, local dining, and top-rated schools.
Property Features
Property Type: Residential - Single Family
Basement: None
Cooling: Central Air
Fireplaces: 1
Garage: 3
Heating: Central
Lot Size: 0.25 Acres
Stories: 2.0
Taxes: $3,378
Year Built: 2022
Amenities
Ceiling Fan(s)
Open Floorplan
Pantry
Feature Descriptions
Appliances: Built-In Electric Oven, Gas Range, Dishwasher, Disposal, Dryer, Microwave, Refrigerator, Washer
Association Amenities: Sidewalks, Trail(s)
Days on Site: 13
Exterior: Fiber Cement, Brick
Fencing: Back Yard
Fireplace: Gas
Flooring: Carpet, Wood, Tile
HOA Fee: 100/ Monthly
Lot Dimensions: 80 X 135
Other Equipment: Irrigation System
Parcel#: 094114I B 01700 00023114I
Parking: Garage Faces Side, Driveway
Parking Notes: Garage Faces Side, Driveway
Patio/Porch: Patio, Covered, Porch
Sewer: STEP System
Utilities: Water Available
Water: Private
Room Sizes
Bedroom 1: 20x15
Bedroom 2: 12x21
Bedroom 3: 11x21
Bedroom 4: 13x12
Recreation Room: 23x21
Dining Room: 11x12
Kitchen: 11x17
Living Room: 17x18
Other Room: 13x12
Other Room 2: 11x11
Local Schools
High School: Fred J Page High School
Middle School: Fred J Page Middle School
Elementary School: Arrington Elementary School
Listed By / Shown By
Listed By
Agency Name: Compass RE
Agency Phone: 6154755616
Shown By
Agent Name: Scott Boles
Agent Phone: (615) 351-6813
Agency Title: Crye-Leike Real Estate Services

Source: Nashville MLS
Estimate Your Payment
Estimated Payment
$ 2,924.59 per month $2,336.84 Principal & Interest $281.50 Property Tax $306.25 Homeowner's InsuranceChange Payment Information

Scott Boles
Cell: (615) 351-6813
Email Me


Member Participants (and their affiliated licensees, if applicable) shall indicate on their websites that IDX information is provided exclusively for consumers’ personal non-commercial use, that it may not be used for any purpose other than to identify prospective properties consumers may be interested in purchasing, that the data is deemed reliable but is not guaranteed by MLS GRID, and that the use of the MLS GRID Data may be subject to an end user license agreement prescribed by the Member Participant’s applicable MLS if any and as amended from time to time. MLS GRID may, at its discretion, require use of other disclaimers as necessary to protect Member Participant, and/or their MLS from liability.
Based on information submitted to the MLS GRID. All data is obtained from various sources and may not have been verified by broker or MLS GRID. Supplied Open House Information is subject to change without notice. All information should be independently reviewed and verified for accuracy. Properties may or may not be listed by the office/agent presenting the information.
Privacy Policy / DMCA Notice / ADA Accessibility


This site is hosted, designed and copyright
© 1994 - 2026 by
Delta Media Group, Inc. -- Patent Pending --
3029 Lilybelle Ct | MLS# 3208518
This single family home located at 3029 Lilybelle Ct, Arrington, TN 37014 is currently listed for sale with an asking price of $1,050,000. This property was built in 2022 and has 5 bedrooms and 3 full and 1 partial baths with 4046 sq. ft. Lilybelle Ct is located in the Pine Creek Sec1 subdivision. Search Pine Creek Sec1 real estate on scottboles.crye-leike.com today.