

BEDS3
BATHS1 full
SQUARE FEET1,300
MLS#3634843
STATUSActive
PROPERTY TYPEResidential - Single Family
Property Description
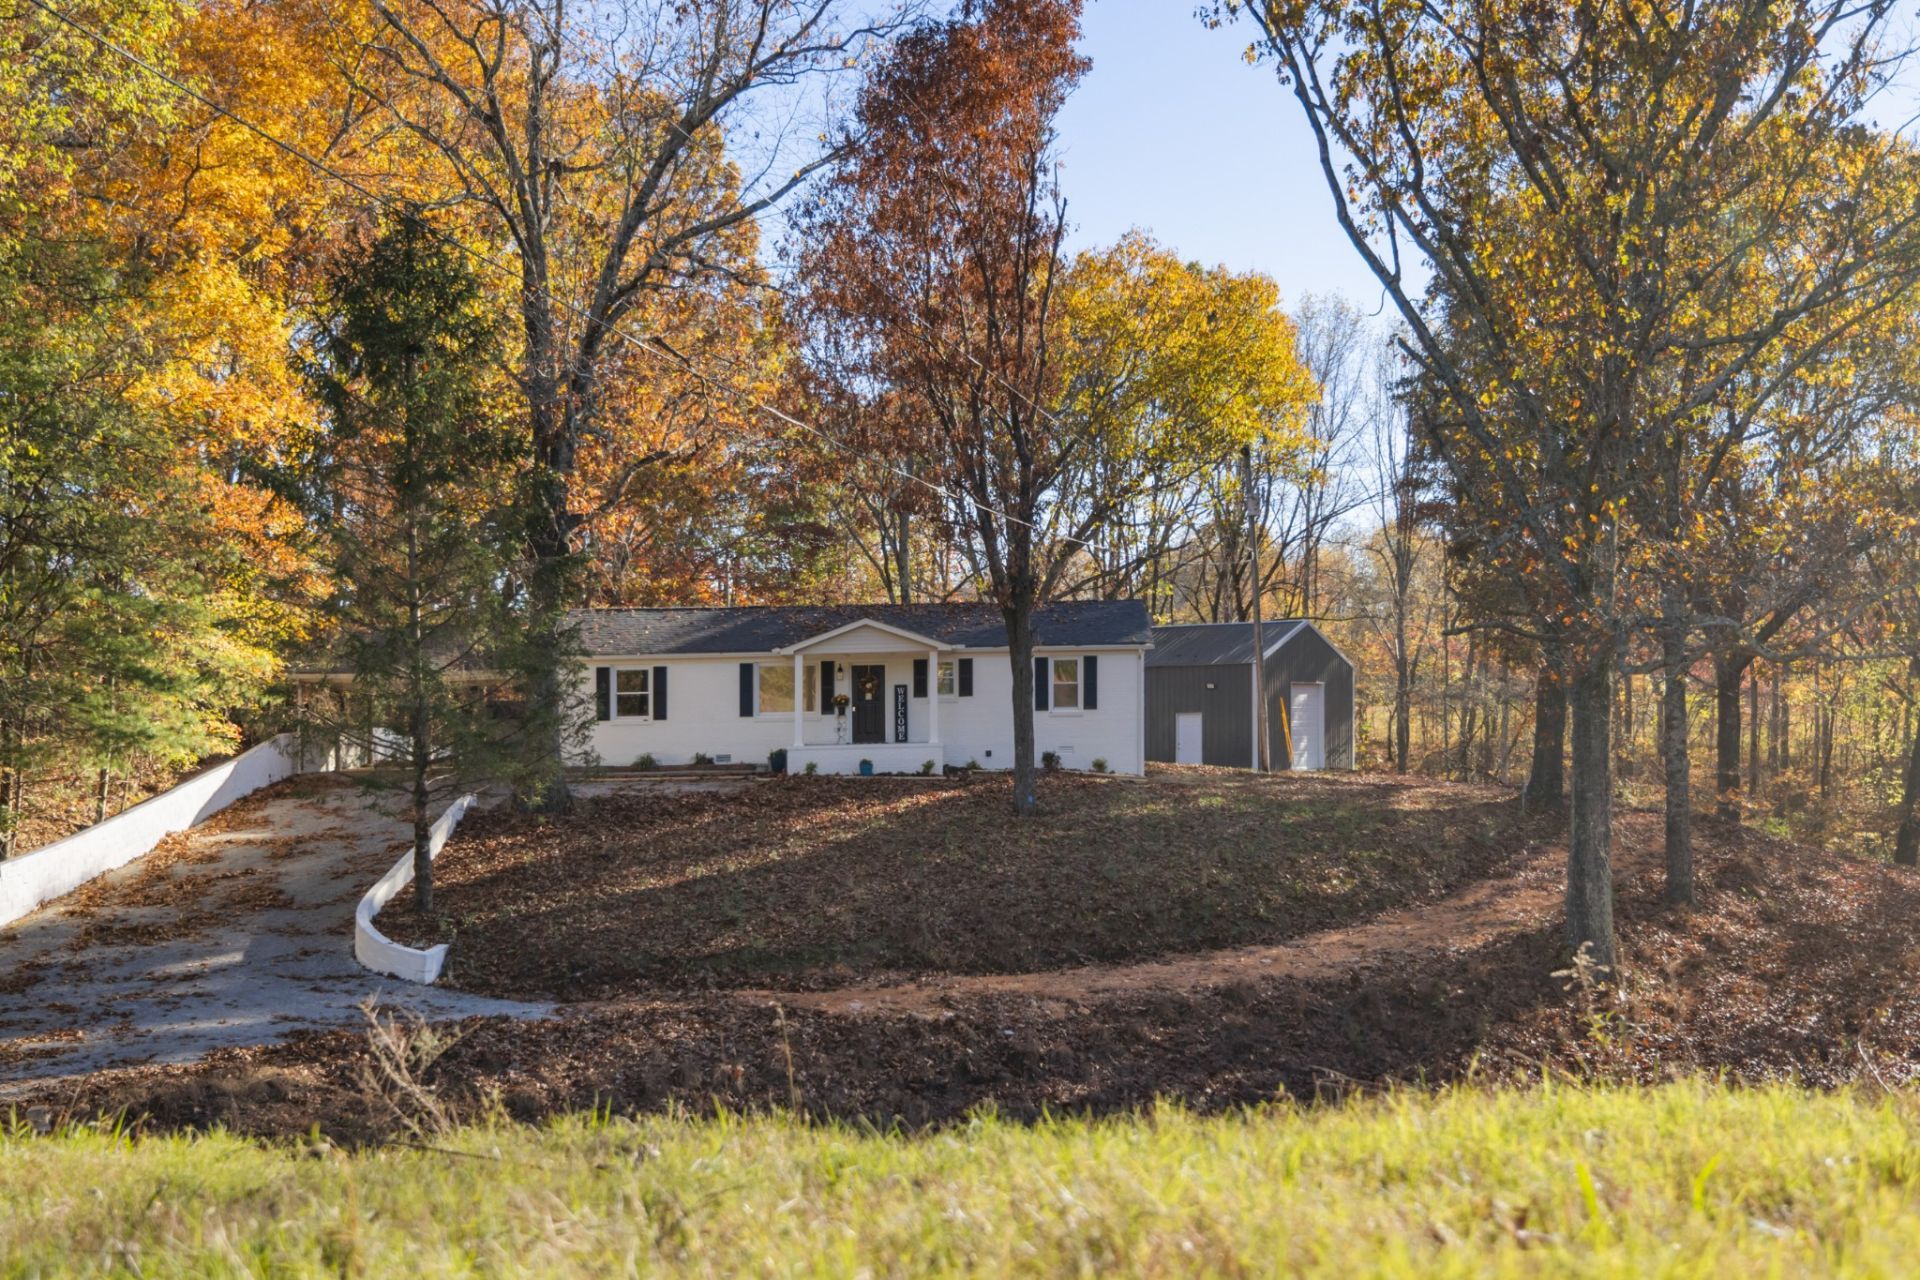
This is the one you've waited for...Tucked quietly off the road down a newly refreshed driveway sits your private 2.5-acre retreat in highly desirable Santa Fe. This 3-bedroom home has been completely transformed from the inside out with top tier quality. You have BRAND NEW HVAC, plumbing, electrical, drywall, flooring, crisp paint, and custom kitchen cabinets-All you need to do is move in and relax. Your new custom kitchen features soft close cabinets, tile backsplash, and quartz countertops, along with a BRAND NEW LG ThinQ Microwave, Range, and Bosch dishwasher! Property also features a 2 car carport and storage building. A private well means ZERO monthly water bills!Just steps away is a massive, detached 1,200 sq ft. workshop. Insulated with poured concrete floors and dedicated electricity, this space is an absolute dream for mechanics, car enthusiasts, or business owners. It comes fully equipped with a professional-grade, 10,000 lb. capacity 2-post Challenger Lift-perfect for working on heavy-duty trucks and projects from day one. Skip the hassle and expense of building your own workspace; it's already here.Experience ultimate rural privacy while still conveniently located to I-840, Leipers Fork, Franklin, Columbia, and Spring Hill!
Property Features
Property Type: Residential - Single Family
Basement: Crawl Space
Cooling: Electric
Garage: 2
Heating: Central
Lot Size: 2.50 Acres
Stories: 1.0
Taxes: $894
Year Built: 1980
Feature Descriptions
Appliances: Electric Range, Dishwasher, Microwave, Stainless Steel Appliance(s)
Days on Site: 9
Exterior: Brick
Flooring: Carpet, Luxury Vinyl, Tile
Laundry: Electric Dryer Hookup, Washer Hookup
Parcel#: 016 05800 000
Parking: Detached, Attached
Parking Notes: Detached, Attached
Sewer: Septic Tank
Utilities: Electricity Available
Water: Well
Room Sizes
Bedroom 1: 16x12
Bedroom 2: 12x11
Bedroom 3: 12x12
Dining Room: 12x11
Kitchen: 12x11
Living Room: 19x12
Other Room: 6x7
Local Schools
High School: Santa Fe Unit School
Middle School: Santa Fe Unit School
Elementary School: Santa Fe Unit School
Listed By / Shown By
Listed By
Agency Name: Middle Tennessee Real Estate
Agency Phone: 6154359000
Shown By
Agent Name: Scott Boles
Agent Phone: (615) 351-6813
Agency Title: Crye-Leike Real Estate Services

Source: Nashville MLS
Estimate Your Payment
Estimated Payment
$ 1,169.24 per month $967.90 Principal & Interest $74.50 Property Tax $126.85 Homeowner's InsuranceChange Payment Information

Scott Boles
Cell: (615) 351-6813
Email Me


Member Participants (and their affiliated licensees, if applicable) shall indicate on their websites that IDX information is provided exclusively for consumers’ personal non-commercial use, that it may not be used for any purpose other than to identify prospective properties consumers may be interested in purchasing, that the data is deemed reliable but is not guaranteed by MLS GRID, and that the use of the MLS GRID Data may be subject to an end user license agreement prescribed by the Member Participant’s applicable MLS if any and as amended from time to time. MLS GRID may, at its discretion, require use of other disclaimers as necessary to protect Member Participant, and/or their MLS from liability.
Based on information submitted to the MLS GRID. All data is obtained from various sources and may not have been verified by broker or MLS GRID. Supplied Open House Information is subject to change without notice. All information should be independently reviewed and verified for accuracy. Properties may or may not be listed by the office/agent presenting the information.
Privacy Policy / DMCA Notice / ADA Accessibility


This site is hosted, designed and copyright
© 1994 - 2026 by
Delta Media Group, Inc. -- Patent Pending --
3313 Woolard Rd | MLS# 3634843
This single family home located at 3313 Woolard Rd, Santa Fe, TN 38482 is currently listed for sale with an asking price of $434,900. This property was built in 1980 and has 3 bedrooms and 1 full baths with 1300 sq. ft. Search Santa Fe real estate on scottboles.crye-leike.com today.