

BEDS2
BATHS2 full
SQUARE FEET1,344
MLS#3597576
STATUSActive
PROPERTY TYPEResidential - Single Family
Property Description
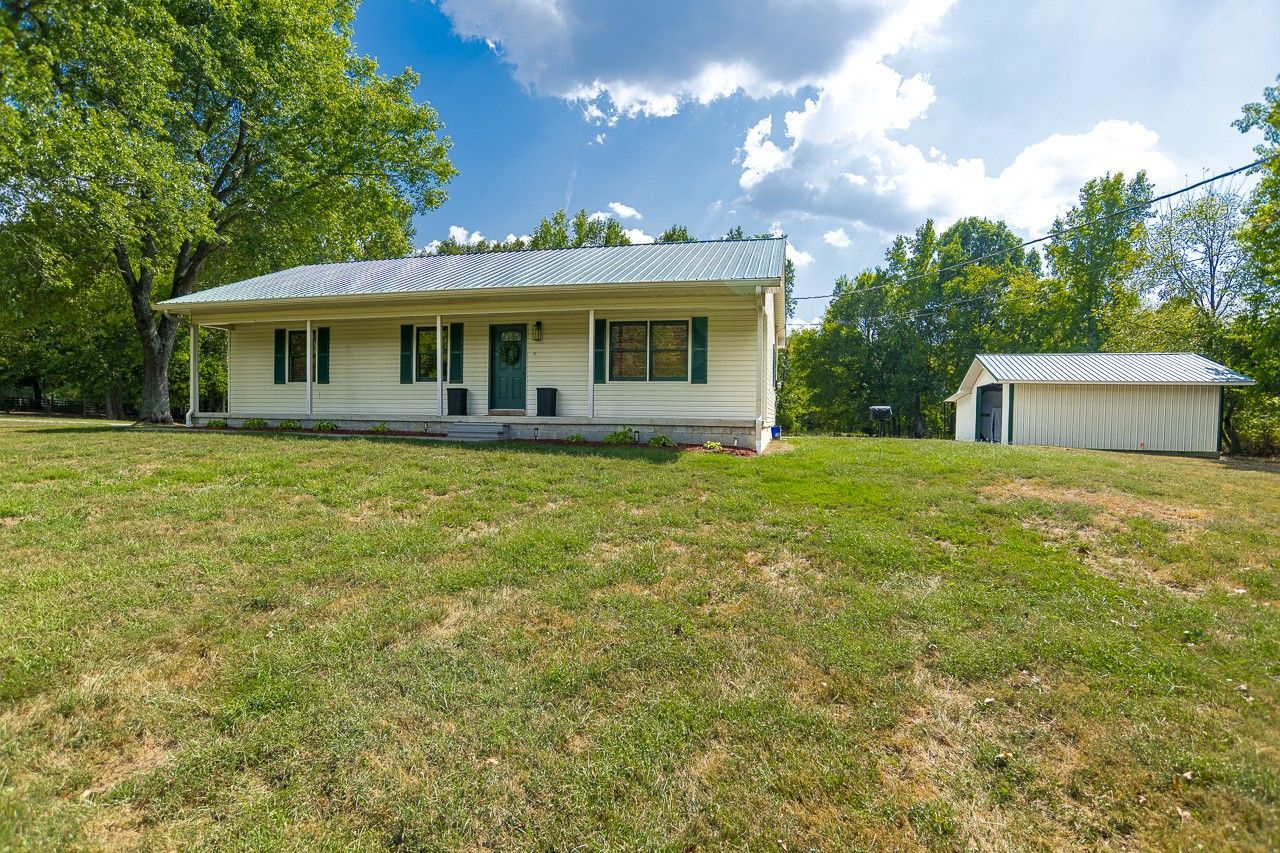
A UNIQUE FIND just minutes from town & shopping, yet in the COUNTRY! Nestled on approximately 3 ACRES with an ADORABLE COTTAGE STYLE REMODELED HOME that features HARDWOOD FLOORS, REAL WOOD doors, custom solid wood blinds, & an adorable KITCHEN with GRANITE counters & GRANITE ISLAND, FARM STYLE SINK, & WHIRLPOOL appliances. This home also features a SECURITY SYSTEM, NEW LIGHTING, BATHS with GRANITE VANITIES, CUSTOM TILED showers &TILE FLOORS! ORIGINALLY 3 BEDROOMS, the home was recently remodeled & customized to combine into a larger 25x11 PRIMARY SUITE with EN SUITE BATH, WALK-IN CLOSET, & a 2nd CLOSET! The SEPARATE 13x5 LAUNDRY ROOM includes plentiful PANTRY & STORAGE CABINETRY, plus a storage closet. The ELECTROLUX WASHER & DRYER remain with the property!! Attached 20x17 - 2 car carport &/or patio, & 40 ft long covered front porch! 38X24 free standing GARAGE/BARN/IMPLEMENT BUILDING with TWO 12x14 HORSE STALLS! ONLY 1/4 mile from LIBERTY SCHOOL!! The foundation was entirely ENCAPSULATED in 2024! CONCRETE front & rear SIDEWALKS include a rear open patio with built in GRILL! A gravel driveway with ample extra parking completes the premises! A GREAT 2nd HOME for HORSE SHOWS plus bring our horses to the shows, or broodmares for breeding! CONVENIENT to TRAIL RIDING, & situated in the HEART of HORSE COUNTRY just 2 properties down from SUGAR CREEK TWH breeding farm! Has been used as a personal residence most recently, however, has been used as a B&B in the past mostly for walking horse enthusiasts.
Property Features
Property Type: Residential - Single Family
Basement: Crawl Space
Cooling: Ceiling Fan(s), Central Air, Electric
Garage: 2
Heating: Central, Electric
Home Style: Cottage
Lot Size: 2.96 Acres
Roof Type: Metal
Stories: 1.0
Taxes: $1,053
Year Built: 1979
Amenities
Ceiling Fan(s)
Open Floorplan
Pantry
Redecorated
Walk-In Closet(s)
High Speed Internet
Kitchen Island
Feature Descriptions
Appliances: Electric Range, Dishwasher, Disposal, Dryer, Microwave, Refrigerator, Washer
Days on Site: 9
Exterior: Vinyl Siding
Fencing: Full
Flooring: Wood
Laundry: Electric Dryer Hookup, Washer Hookup
Lot: Cleared, Level, Wooded
Lot Dimensions: 351 x 373 x 356 x 356
Parcel#: 109 04203 000
Parking: Detached, Attached, Gravel
Parking Notes: Detached, Attached, Gravel
Patio/Porch: Patio, Covered, Porch
Security: Security System, Smoke Detector(s)
Sewer: Septic Tank
Topography: Cleared, Level, Wooded
Utilities: Electricity Available, Water Available
Water: Private
Room Sizes
Bedroom 1: 25x11
Bedroom 2: 10x10
Dining Room: 20x12
Kitchen: 20x12
Living Room: 21x13
Local Schools
High School: Shelbyville Central High School
Middle School: Liberty Elementary
Elementary School: Liberty Elementary
Listed By / Shown By
Listed By
Agency Name: Crye-Leike, Inc., REALTORS
Shown By
Agent Name: Scott Boles
Agent Phone: (615) 351-6813
Source: Nashville MLS
Estimate Your Payment
Estimated Payment
$ 1,094.39 per month $890.00 Principal & Interest $87.75 Property Tax $116.64 Homeowner's InsuranceChange Payment Information

Scott Boles
Cell: (615) 351-6813
Email Me


Member Participants (and their affiliated licensees, if applicable) shall indicate on their websites that IDX information is provided exclusively for consumers’ personal non-commercial use, that it may not be used for any purpose other than to identify prospective properties consumers may be interested in purchasing, that the data is deemed reliable but is not guaranteed by MLS GRID, and that the use of the MLS GRID Data may be subject to an end user license agreement prescribed by the Member Participant’s applicable MLS if any and as amended from time to time. MLS GRID may, at its discretion, require use of other disclaimers as necessary to protect Member Participant, and/or their MLS from liability.
Based on information submitted to the MLS GRID. All data is obtained from various sources and may not have been verified by broker or MLS GRID. Supplied Open House Information is subject to change without notice. All information should be independently reviewed and verified for accuracy. Properties may or may not be listed by the office/agent presenting the information.
Privacy Policy / DMCA Notice / ADA Accessibility


This site is hosted, designed and copyright
© 1994 - 2026 by
Delta Media Group, Inc. -- Patent Pending --
373 Snell Rd | MLS# 3597576
This single family home located at 373 Snell Rd, Shelbyville, TN 37160 is currently listed for sale by Crye-Leike, Inc., REALTORS, with an asking price of $399,900. This property was built in 1979 and has 2 bedrooms and 2 full baths with 1344 sq. ft. Search Shelbyville real estate on scottboles.crye-leike.com today.