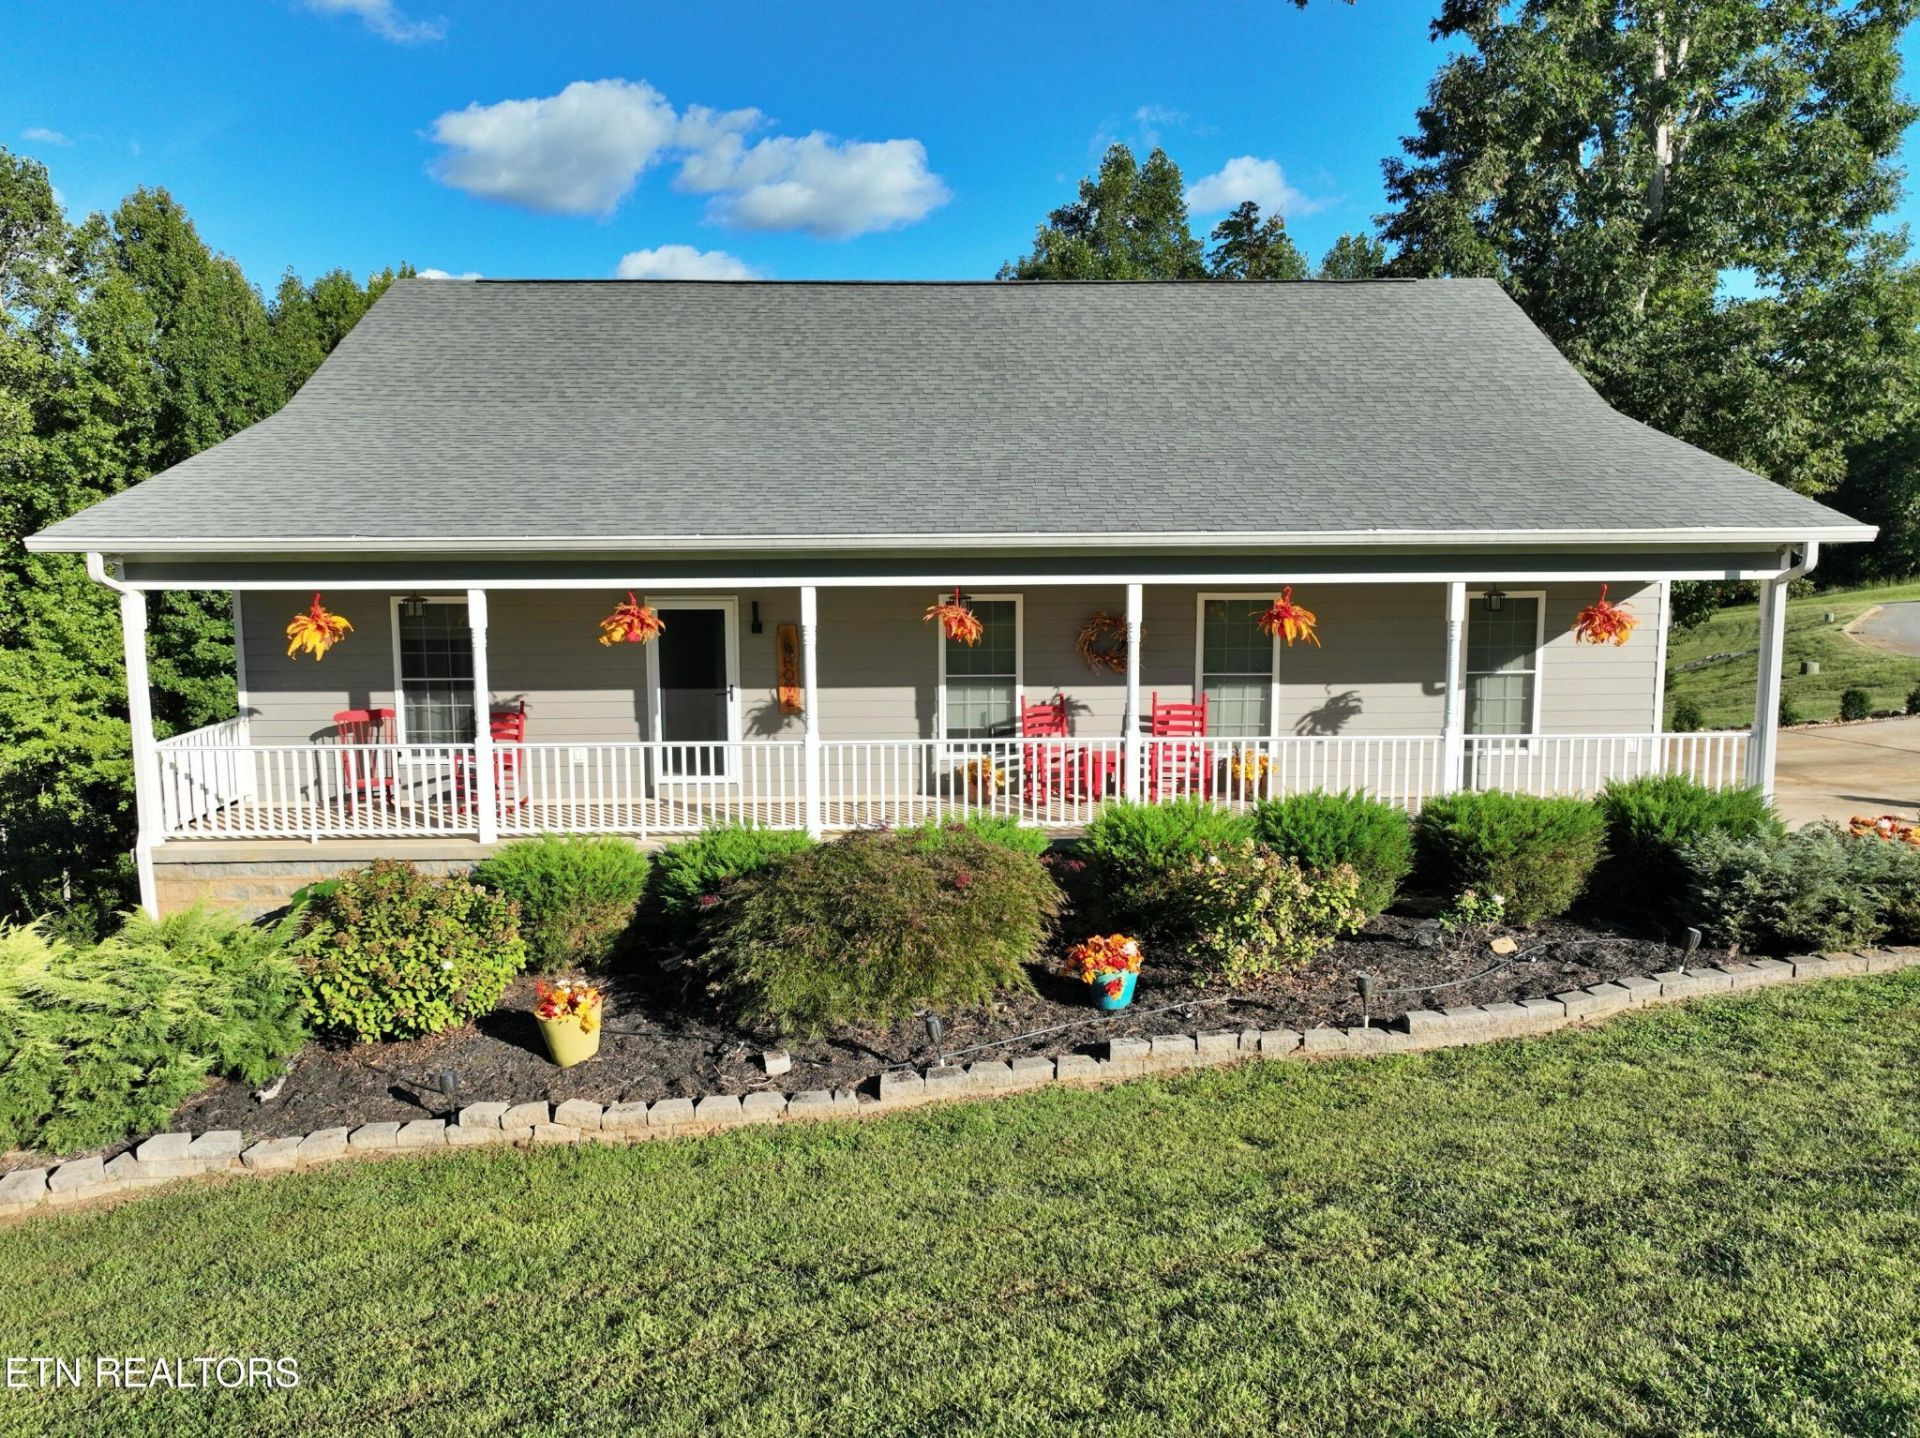


BEDS3
BATHS3 full
SQUARE FEET2,584
MLS#3603181
STATUSActive
PROPERTY TYPEResidential - Single Family
SUBDIVISIONRivermyst Ph 1 Replat
Property Description
Lake life, without the lakefront price tag. Set among more than 2 acres of rolling Tennessee countryside, this beautiful basement ranch offers space, privacy, and plenty of room to enjoy the outdoors--plus your own deeded access boat slip on Watts Bar Lake.With 3 bedrooms, 3 full baths, a bonus flex space, and two separate living areas, there is room for both everyday living and weekend guests. The main level features a 2-car garage, while the basement offers a workshop with a full-size garage door--perfect for hobbies, projects, or extra storage.When it's time to get on the water, your deeded slip at the community dock makes boating easy. Located on the main channel of Watts Bar Lake, Rivermyst offers convenient access to full-service marinas, waterfront restaurants, and local lake hangouts. Spend the morning on the water, come home to the quiet of your own acreage, and enjoy the simple pace of small-town lake living.Just an hour from Knoxville or Chattanooga, Spring City offers a charming mix of boutique shops, a summer farmers market, community festivals, local restaurants, grocery stores, medical offices, and more.Located in the gated Rivermyst subdivision, this property offers private roads, underground electricity, sensible restrictions, security cameras, and a community dock.If you've been dreaming of Watts Bar Lake living, boating, acreage, and room to breathe--without paying a premium for a lakefront home--this may be the lake retreat you've been waiting for.
Property Features
Property Type: Residential - Single Family
Basement: Yes
Basement: Finished, Exterior Entry
Cooling: Central Air, Ceiling Fan(s)
Garage: 2
Heating: Central, Electric, Natural Gas
Home Style: Traditional
Lot Size: 2.10 Acres
Stories: 2.0
Taxes: $1,520
Year Built: 2017
Amenities
Walk-In Closet(s)
Ceiling Fan(s)
Balcony
Feature Descriptions
Appliances: Dishwasher, Microwave, Refrigerator
Days on Site: 2
Exterior: Frame, Vinyl Siding
Flooring: Wood, Tile
HOA Fee: 600/ Annually
Laundry: Washer Hookup, Electric Dryer Hookup
Lot: Other, Wooded, Corner Lot, Rolling Slope
Other Equipment: Irrigation System
Parcel#: 026P B 02200 000
Parking: Garage Faces Side
Parking Notes: Garage Faces Side
Patio/Porch: Patio
Security: Smoke Detector(s)
Sewer: Septic Tank
Topography: Other, Wooded, Corner Lot, Rolling Slope
Utilities: Electricity Available, Natural Gas Available, Water Available
Water: Public
Local Schools
High School: Rhea County High School
Middle School: Spring City Middle School
Elementary School: Spring City Elementary
Listed By / Shown By
Listed By
Agency Name: Coldwell Banker Pryor Realty
Agency Phone: 4237754044
Shown By
Agent Name: Scott Boles
Agent Phone: (615) 351-6813
Agency Title: Crye-Leike Real Estate Services

Source: Nashville MLS
Estimate Your Payment
Estimated Payment
$ 1,332.42 per month $1,066.05 Principal & Interest $126.67 Property Tax $139.71 Homeowner's InsuranceChange Payment Information

Scott Boles
Cell: (615) 351-6813
Email Me


Member Participants (and their affiliated licensees, if applicable) shall indicate on their websites that IDX information is provided exclusively for consumers’ personal non-commercial use, that it may not be used for any purpose other than to identify prospective properties consumers may be interested in purchasing, that the data is deemed reliable but is not guaranteed by MLS GRID, and that the use of the MLS GRID Data may be subject to an end user license agreement prescribed by the Member Participant’s applicable MLS if any and as amended from time to time. MLS GRID may, at its discretion, require use of other disclaimers as necessary to protect Member Participant, and/or their MLS from liability.
Based on information submitted to the MLS GRID. All data is obtained from various sources and may not have been verified by broker or MLS GRID. Supplied Open House Information is subject to change without notice. All information should be independently reviewed and verified for accuracy. Properties may or may not be listed by the office/agent presenting the information.
Privacy Policy / DMCA Notice / ADA Accessibility


This site is hosted, designed and copyright
© 1994 - 2026 by
Delta Media Group, Inc. -- Patent Pending --
385 Hidden Forest Tr | MLS# 3603181
This single family home located at 385 Hidden Forest Tr , Spring City, TN 37381 is currently listed for sale with an asking price of $479,000. This property was built in 2017 and has 3 bedrooms and 3 full baths with 2584 sq. ft. Hidden Forest Tr is located in the Rivermyst Ph 1 Replat subdivision. Search Rivermyst Ph 1 Replat real estate on scottboles.crye-leike.com today.