

BEDS3
BATHS3 full
SQUARE FEET3,265
MLS#3601729
STATUSActive
PROPERTY TYPEResidential - Single Family
Property Description
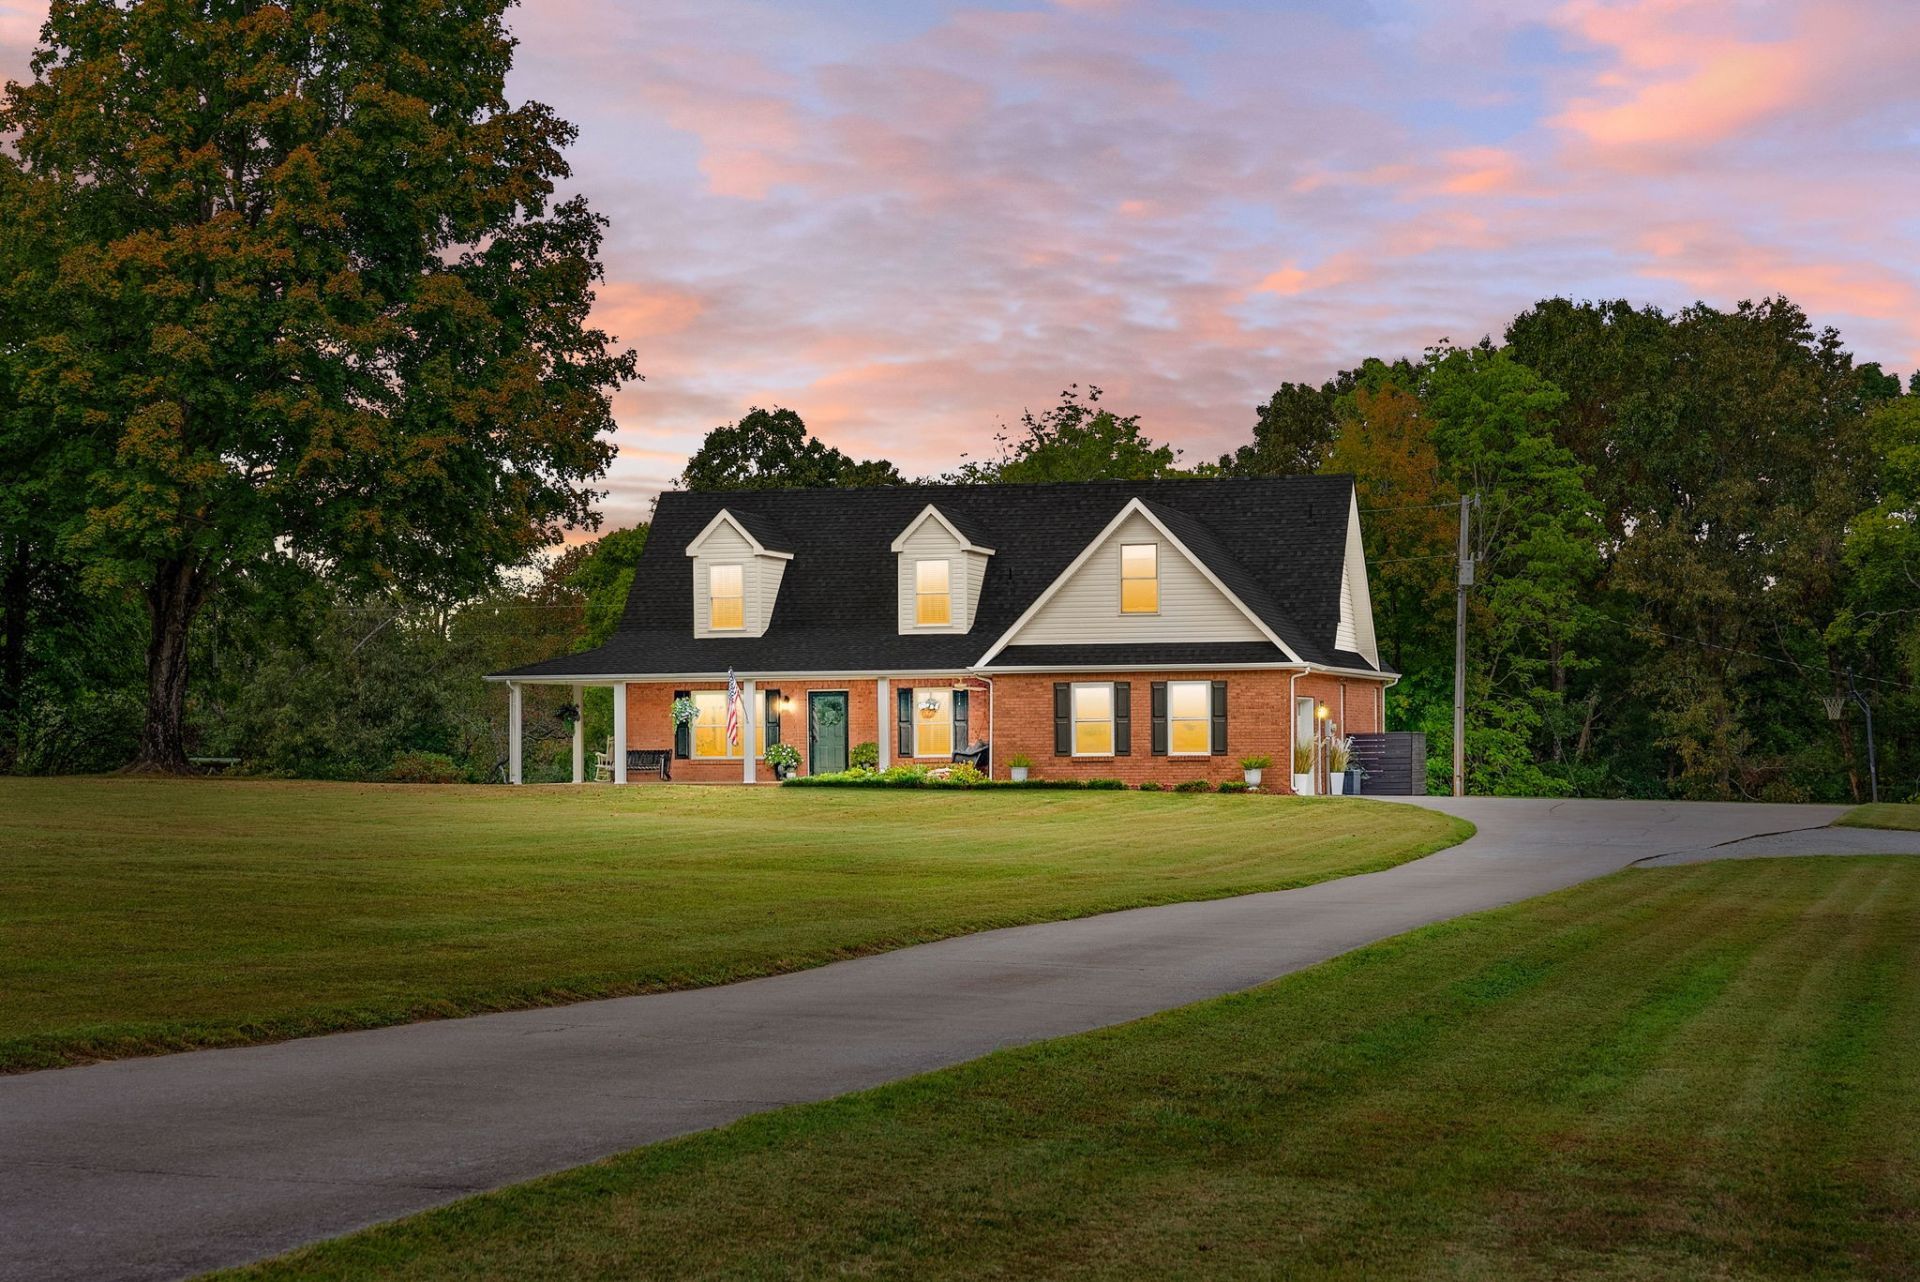
Stunning Southside home with built to last - with road frontage on Liverworth Rd and Old Hwy 48! This exceptional property offers a flexible floor plan with five generously sized rooms, allowing you to choose how the spaces best fit your lifestyle - bedrooms, office, nursery, hobby space or additional living areas. A large upstairs bonus room adds even more versatile living space. The existing septic permit is approved for three bedrooms. NEW ROOF! The fenced pasture includes a barn and chicken coop, perfect for horses and other livestock. The detached garage features over 500 square feet of finished space with mini-split heating and cooling. Gym equipment and SAUNA convey! Water is already connected, offering the option to add a bathroom in the future. Two additional storage bays are pull-through with roll-up doors on both sides, plus additional storage and potential finished space above the gym. Inside, the sunroom creates a gorgeous formal dining and sitting area overlooking the property, with direct access to the covered back patio - perfect for hosting and entertaining. The kitchen offers abundant cabinetry, quartz countertops, bar seating and a beautiful faux brick accent wall, with an adjacent eat-in area providing a casual spot to gather. The cozy living room features a gas fireplace and views of the covered wraparound porch. The covered back patio showcases a stunning creek-rock fireplace crafted from stone sourced from the creek behind the property, creating an incredible entertaining space with room for dining and seating. Enjoy the above-ground pool with wraparound deck, main-level primary suite with walk-in tiled shower, convenient utility room and attached two-car garage with epoxy floors. A truly unique property offering privacy, acreage, flexible spaces and exceptional indoor and outdoor living.
Property Features
Property Type: Residential - Single Family
Basement: Crawl Space
Cooling: Central Air
Fireplaces: 2
Garage: 6
Heating: Central
Lot Size: 5.99 Acres
Roof Type: Shingle
Stories: 2.0
Taxes: $2,855
Year Built: 2003
Amenities
High Speed Internet
Smart Camera(s)/Recording
Feature Descriptions
Appliances: Electric Oven, Electric Range, Dishwasher, Disposal, Microwave, Refrigerator, Stainless Steel Appliance(s)
Days on Site: 6
Exterior: Brick, Vinyl Siding
Fencing: Partial
Fireplace: Gas, Living Room, Wood Burning
Flooring: Carpet, Concrete, Luxury Vinyl, Tile
Laundry: Electric Dryer Hookup, Washer Hookup
Lot: Corner Lot, Level
Parcel#: 063131 00704 00017131
Parking: Garage Door Opener, Attached/Detached
Parking Notes: Garage Door Opener, Attached/Detached
Patio/Porch: Patio, Covered, Porch, Deck
Sewer: Septic Tank
Topography: Corner Lot, Level
Utilities: Water Available, Cable Connected
Water: Private
Room Sizes
Bedroom 1: 16x12
Bedroom 2: 16x15
Bedroom 3: 28x15
Recreation Room: 22x15
Dining Room: 27x9
Hobby Room: 26x11
Kitchen: 23x12
Living Room: 13x17
Other Room: 10x11
Other Room 2: 9x6
Local Schools
High School: Montgomery Central High
Middle School: Montgomery Central Middle
Elementary School: Montgomery Central Elementary
Listed By / Shown By
Listed By
Agency Name: Benchmark Realty
Agency Phone: 9312816160
Shown By
Agent Name: Scott Boles
Agent Phone: (615) 351-6813
Agency Title: Crye-Leike Real Estate Services

Source: Nashville MLS
Estimate Your Payment
Estimated Payment
$ 2,249.19 per month $1,778.23 Principal & Interest $237.92 Property Tax $233.04 Homeowner's InsuranceChange Payment Information

Scott Boles
Cell: (615) 351-6813
Email Me


Member Participants (and their affiliated licensees, if applicable) shall indicate on their websites that IDX information is provided exclusively for consumers’ personal non-commercial use, that it may not be used for any purpose other than to identify prospective properties consumers may be interested in purchasing, that the data is deemed reliable but is not guaranteed by MLS GRID, and that the use of the MLS GRID Data may be subject to an end user license agreement prescribed by the Member Participant’s applicable MLS if any and as amended from time to time. MLS GRID may, at its discretion, require use of other disclaimers as necessary to protect Member Participant, and/or their MLS from liability.
Based on information submitted to the MLS GRID. All data is obtained from various sources and may not have been verified by broker or MLS GRID. Supplied Open House Information is subject to change without notice. All information should be independently reviewed and verified for accuracy. Properties may or may not be listed by the office/agent presenting the information.
Privacy Policy / DMCA Notice / ADA Accessibility


This site is hosted, designed and copyright
© 1994 - 2026 by
Delta Media Group, Inc. -- Patent Pending --
3931 Liverworth Rd | MLS# 3601729
This single family home located at 3931 Liverworth Rd, Southside, TN 37171 is currently listed for sale with an asking price of $799,000. This property was built in 2003 and has 3 bedrooms and 3 full baths with 3265 sq. ft. Search Southside real estate on scottboles.crye-leike.com today.