

BEDS4
BATHS3 full
SQUARE FEET2,142
MLS#3593179
STATUSActive
PROPERTY TYPEResidential - Single Family
SUBDIVISIONLampkin Bridge Est
Property Description
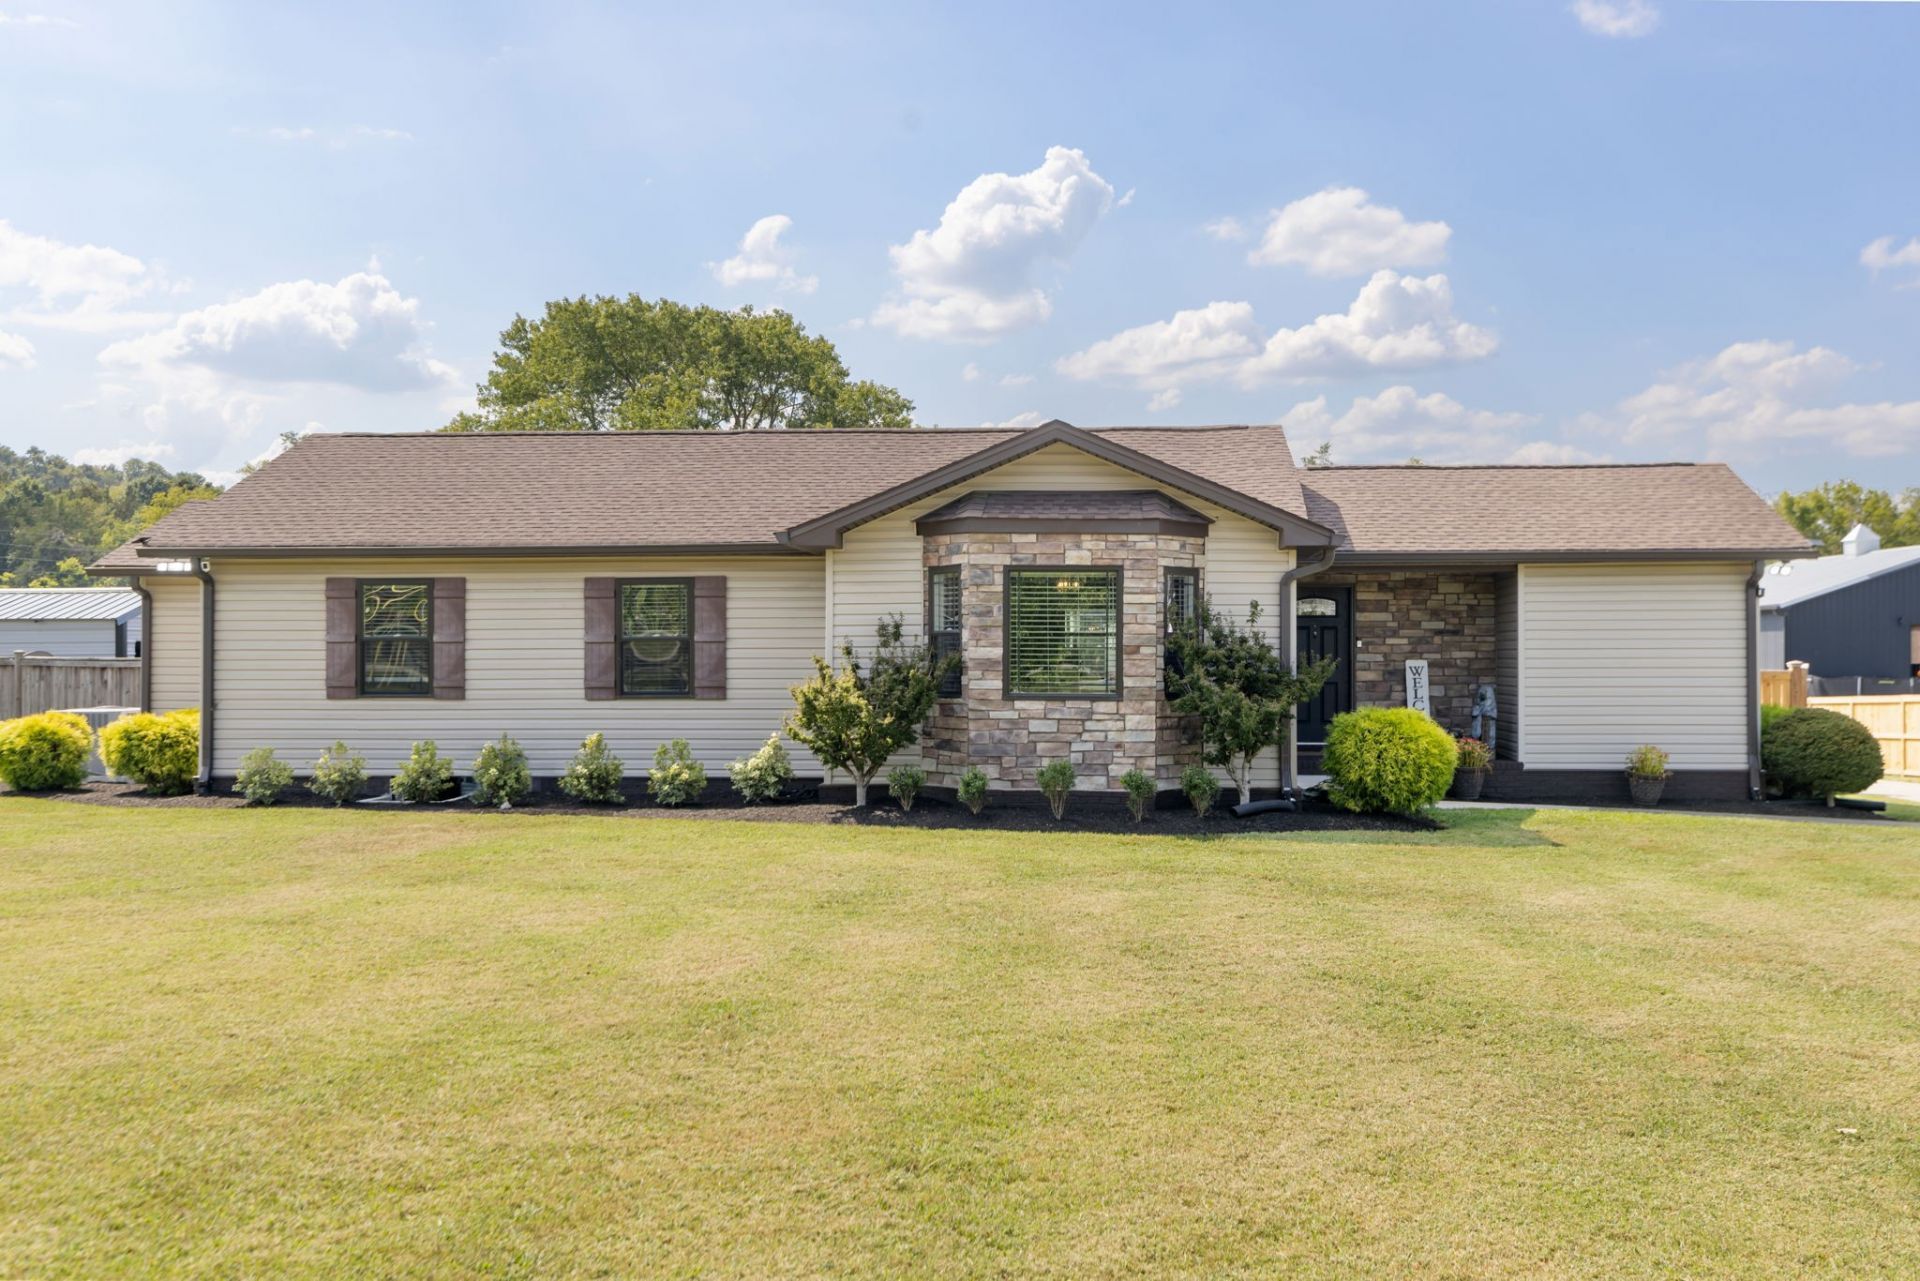
This is the sanctuary and location you've been waiting for. Set on more than an acre and a half in highly sought-after College Grove, this rare offering comes with no HOA and sits just minutes from Page High School, The Grove community, and Middle Tennessee's premier shopping and dining - with easy access to I-65 and Route 840 for a seamless commute to Franklin, Cool Springs, and Nashville.Inside, a bright, freshly painted interior offers modern comfort and a blank slate to make it your own, backed by a brand-new HVAC system and a fully encapsulated crawl space for lasting peace of mind.Outside, the lifestyle amenities are the real draw: a private pool, a newly painted deck for entertaining or quiet mornings, and beautifully updated landscaping across the acreage. Anchoring the property is a newly constructed Summertown Metals building - an impressive 30' x 61' structure with a dedicated back office and a home gym finished with professional-grade epoxy flooring. Rarely found at this scale, it's a serious asset for car enthusiasts, hobbyists, or entrepreneurs. A detached garage rounds out the property with even more space for vehicles, storage, or projects.A genuine blank canvas for rural living - wide-open spaces, unforgettable sunsets, and starry Williamson County nights. Properties like this rarely come to market.
Property Features
Property Type: Residential - Single Family
Basement: Crawl Space, None
Cooling: Central Air, Electric
Garage: 2
Heating: Central, Electric
Lot Size: 1.66 Acres
Roof Type: Shingle
Stories: 1.0
Taxes: $2,781
Year Built: 1978
Amenities
Built-in Features
Ceiling Fan(s)
Extra Closets
Open Floorplan
Walk-In Closet(s)
High Speed Internet
Feature Descriptions
Appliances: Electric Oven, Electric Range, Dishwasher, Microwave, Refrigerator
Days on Site: 5
Exterior: Vinyl Siding
Flooring: Wood
Laundry: Electric Dryer Hookup, Washer Hookup
Lot: Level
Parcel#: 094115 02402 00023115
Parking: Detached
Parking Notes: Detached
Patio/Porch: Deck, Patio
Pool: Above Ground
Security: Security System, Smoke Detector(s)
Sewer: Septic Tank
Swimming Pool: Yes
Topography: Level
Utilities: Electricity Available, Water Available, Cable Connected
Water: Public
Room Sizes
Bedroom 1: 18x15
Bedroom 2: 14x13
Bedroom 3: 11x12
Bedroom 4: 11x11
Den: 14x21
Living Room: 15x18
Local Schools
High School: Fred J Page High School
Middle School: Fred J Page Middle School
Elementary School: Arrington Elementary School
Listed By / Shown By
Listed By
Agency Name: Compass RE
Agency Phone: 6154755616
Shown By
Agent Name: Scott Boles
Agent Phone: (615) 351-6813
Agency Title: Crye-Leike Real Estate Services

Source: Nashville MLS
Estimate Your Payment
Estimated Payment
$ 2,874.84 per month $2,336.84 Principal & Interest $231.75 Property Tax $306.25 Homeowner's InsuranceChange Payment Information

Scott Boles
Cell: (615) 351-6813
Email Me


Member Participants (and their affiliated licensees, if applicable) shall indicate on their websites that IDX information is provided exclusively for consumers’ personal non-commercial use, that it may not be used for any purpose other than to identify prospective properties consumers may be interested in purchasing, that the data is deemed reliable but is not guaranteed by MLS GRID, and that the use of the MLS GRID Data may be subject to an end user license agreement prescribed by the Member Participant’s applicable MLS if any and as amended from time to time. MLS GRID may, at its discretion, require use of other disclaimers as necessary to protect Member Participant, and/or their MLS from liability.
Based on information submitted to the MLS GRID. All data is obtained from various sources and may not have been verified by broker or MLS GRID. Supplied Open House Information is subject to change without notice. All information should be independently reviewed and verified for accuracy. Properties may or may not be listed by the office/agent presenting the information.
Privacy Policy / DMCA Notice / ADA Accessibility


This site is hosted, designed and copyright
© 1994 - 2026 by
Delta Media Group, Inc. -- Patent Pending --
6385 Lampkins Bridge Rd | MLS# 3593179
This single family home located at 6385 Lampkins Bridge Rd, College Grove, TN 37046 is currently listed for sale with an asking price of $1,049,999. This property was built in 1978 and has 4 bedrooms and 3 full baths with 2142 sq. ft. Lampkins Bridge Rd is located in the Lampkin Bridge Est subdivision. Search Lampkin Bridge Est real estate on scottboles.crye-leike.com today.