

BEDS4
BATHS2 full
SQUARE FEET2,115
MLS#3602060
STATUSActive
PROPERTY TYPEResidential - Single Family
SUBDIVISIONLakehaven Estates
Property Description
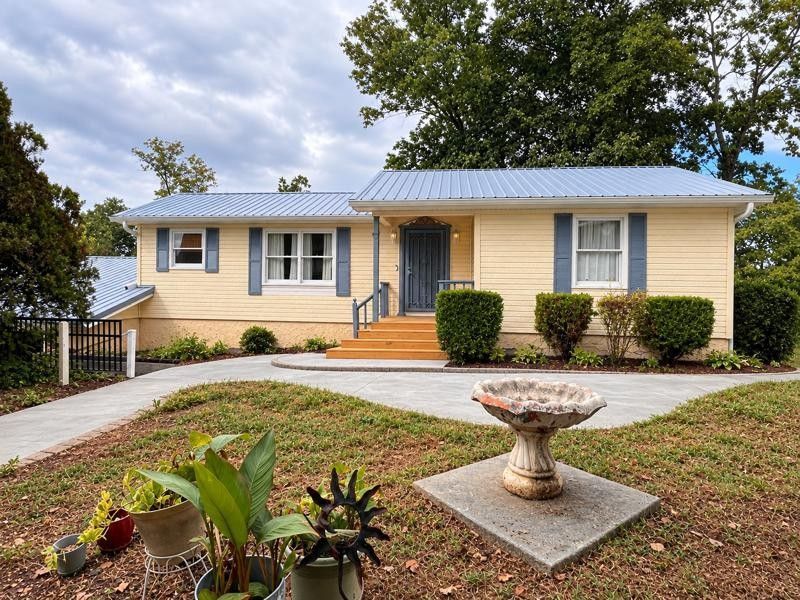
Thinking you cannot live on the water affordable! Well, now you can. Nestled right on the Hiwassee River. Beautiful new entrance to the upstairs which boasts 2 bedrooms, owners suite has french doors that open to the covered screen porch, 1 bath. Great open floor plan for living, dining and kitchen. Laundry room just outside the kitchen. Wide open view to the beautiful water and walk out onto the spacious screened in porch just newly carpeted and painted. Ceiling fans for added breeze on those hot summer days. Inside you will find beautiful wood flooring. Great new energy efficient windows and fresh paint. All kitchen appliances to stay, including stackable washer and dryer. Hey, if you love the beautiful new living room furniture, it can stay! Scoot on over to the stairs and sit down in your own stairlift to enter into an entire living area. A large living area with full kitchen, walk in shower, and a bonus room. Basement has a walkout door to a small patio area to enjoy that sensational view once again. Basement also has a walkout door to the massive 2 car garage with a large shop area. Back yard is partially fenced so your fur babies and littles can run wild. Several areas of entertaining are situated around the property to be able to soak in the sun or hide in the shade. An additional gravel area has been added in the front to allow for more parking as needed.Call and schedule your showing 423-790-2853 and let's go check out what river life can be!
Property Features
Property Type: Residential - Single Family
Basement: Yes
Basement: Apartment, Exterior Entry, Finished, Walk-Out Access
Cooling: Ceiling Fan(s), Central Air
Garage: 2 car attached
Heating: Central
Home Style: Ranch
Lot Size: 0.58 Acres
Roof Type: Metal
Stories: 1.0
Taxes: $851
Year Built: 1991
Amenities
Bookcases
Built-in Features
Ceiling Fan(s)
Entrance Foyer
High Ceilings
In-Law Floorplan
Open Floorplan
Pantry
Feature Descriptions
Accessibility: Stair Lift
Appliances: Electric Oven, Dishwasher, Dryer, Refrigerator, Washer
Days on Site: 4
Exterior: Vinyl Siding
Flooring: Wood
Laundry: Electric Dryer Hookup, Washer Hookup
Lot: Cleared, Views
Lot Dimensions: 100 X253.43 IRR.
Parcel#: 078B A 02400 000
Parking: Garage Door Opener, Garage Faces Front
Parking Notes: Garage Door Opener, Garage Faces Front
Patio/Porch: Patio, Covered, Screened
Security: Smoke Detector(s)
Sewer: Private Sewer
Topography: Cleared, Views
Utilities: Water Available
Water: Public
Local Schools
High School: Meigs County High School
Middle School: Meigs Middle School
Elementary School: Meigs South Elementary
Listed By / Shown By
Listed By
Agency Name: EXIT Provision Realty
Agency Phone: 4234729200
Shown By
Agent Name: Scott Boles
Agent Phone: (615) 351-6813
Agency Title: Crye-Leike Real Estate Services

Source: Nashville MLS
Estimate Your Payment
Estimated Payment
$ 1,278.94 per month $1,068.05 Principal & Interest $70.92 Property Tax $139.97 Homeowner's InsuranceChange Payment Information

Scott Boles
Cell: (615) 351-6813
Email Me


Member Participants (and their affiliated licensees, if applicable) shall indicate on their websites that IDX information is provided exclusively for consumers’ personal non-commercial use, that it may not be used for any purpose other than to identify prospective properties consumers may be interested in purchasing, that the data is deemed reliable but is not guaranteed by MLS GRID, and that the use of the MLS GRID Data may be subject to an end user license agreement prescribed by the Member Participant’s applicable MLS if any and as amended from time to time. MLS GRID may, at its discretion, require use of other disclaimers as necessary to protect Member Participant, and/or their MLS from liability.
Based on information submitted to the MLS GRID. All data is obtained from various sources and may not have been verified by broker or MLS GRID. Supplied Open House Information is subject to change without notice. All information should be independently reviewed and verified for accuracy. Properties may or may not be listed by the office/agent presenting the information.
Privacy Policy / DMCA Notice / ADA Accessibility


This site is hosted, designed and copyright
© 1994 - 2026 by
Delta Media Group, Inc. -- Patent Pending --
691 Lakehaven Cir | MLS# 3602060
This single family home located at 691 Lakehaven Cir , Decatur, TN 37322 is currently listed for sale with an asking price of $479,900. This property was built in 1991 and has 4 bedrooms and 2 full baths with 2115 sq. ft. Lakehaven Cir is located in the Lakehaven Estates subdivision. Search Lakehaven Estates real estate on scottboles.crye-leike.com today.