

BEDS5
BATHS5 full 1 partial
SQUARE FEET6,899
MLS#3314558
STATUSActive
PROPERTY TYPEResidential - Single Family
SUBDIVISIONHale Moss Property
Property Description
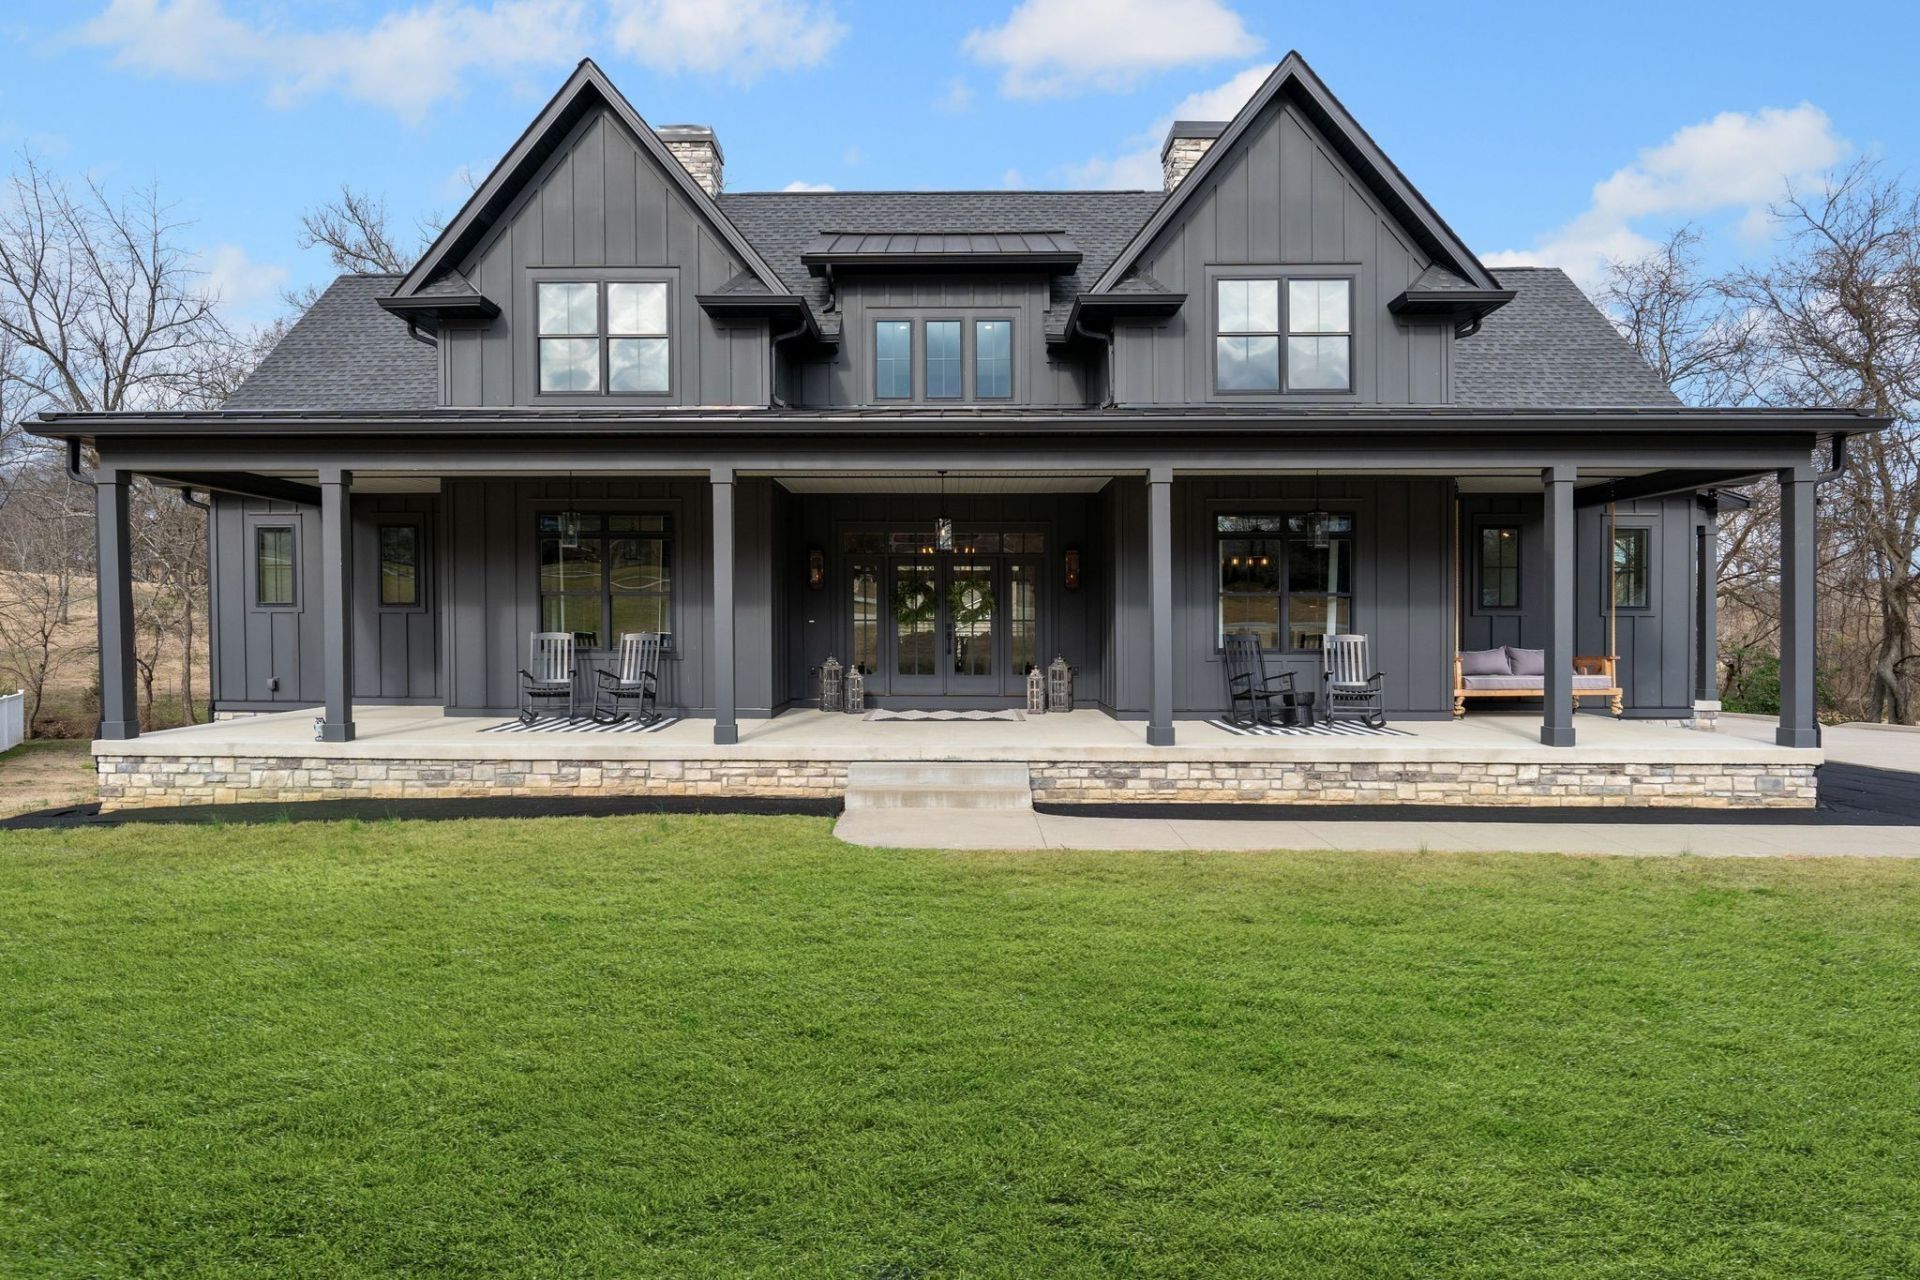
Stunning 6889 Sq Ft Residence with Recording Studio & In-Law Suite Potential! This magnificent 5-bedroom, 5 full bath, 3 half bath estate spans 1.09 acres, blending luxury, comfort, and functionality. The gourmet kitchen boasts quartz countertops, a gas cooktop, double ovens, a microwave, a disposal, and a spacious walk-in butler's pantry with granite. The primary suite is a serene retreat featuring double sinks, a separate tub, and a walk-in shower, while guest bedrooms offer walk-in showers and tub/shower combos. A professional recording studio makes this home ideal for musicians, podcasters, or audio professionals. The basement provides in-law suite potential with a plumbed kitchen area and 220V for an oven. Climate control includes gas HVAC, two water heaters (tankless), and mini-split units in the garage, bonus room, and adjacent spaces. The insulated garage features its own mini-split unit for heating and cooling.An additional garage/workshop with an insulated door and 220V power access caters to hobbyists and mechanics. Luxury finishes such as LVP flooring, granite countertops, and custom details are found throughout the home. The friend's entry and laundry room have charming brick flooring for added character. The exterior showcases Hardie board siding, a metal and shingle roof, and gas exterior lighting for a welcoming, low-maintenance environment. Two natural gas fireplaces in the great room and outdoor patio enhance warmth and ambiance. Offering modern convenience, upscale finishes, and versatile design, this residence is perfect for multi-generational living, entertaining, or creating professional recordings. Contact Spouses Selling Houses today to schedule your private tour!
Property Features
Property Type: Residential - Single Family
Basement: Full, Exterior Entry
Basement: Yes
Cooling: Central Air, Electric
Fireplaces: 2
Garage: 2
Heating: Natural Gas
Lot Size: 1.07 Acres
Stories: 3.0
Taxes: $2,804
Year Built: 2021
Amenities
Ceiling Fan(s)
Extra Closets
High Ceilings
Open Floorplan
Pantry
Redecorated
Walk-In Closet(s)
Kitchen Island
Feature Descriptions
Appliances: Double Oven, Gas Range, Dishwasher, Disposal, Microwave, Refrigerator
Days on Site: 1
Exterior: Hardboard Siding, Stone
Fireplace: Family Room, Gas
Flooring: Other, Tile
Lot: Level
Parcel#: 031O D 00100 000
Parking: Garage Faces Side
Parking Notes: Garage Faces Side
Sewer: Septic Tank
Topography: Level
Utilities: Electricity Available, Natural Gas Available, Water Available
Water: Public
Room Sizes
Bedroom 1: 16x13
Bedroom 2: 11x12
Bedroom 3: 12x14
Bedroom 4: 12x14
Den: 24x26
Recreation Room: 21x44
Dining Room: 14x12
Hobby Room: 17x8
Kitchen: 14x16
Living Room: 16x26
Other Room: 21x12
Other Room 2: 11x9
Local Schools
High School: Green Hill High School
Middle School: Mt. Juliet Middle School
Elementary School: Lakeview Elementary School
Listed By / Shown By
Listed By
Agency Name: Crye-Leike, Inc., REALTORS
Shown By
Agent Name: Scott Boles
Agent Phone: (615) 351-6813
Source: Nashville MLS
Estimate Your Payment
Estimated Payment
$ 4,739.51 per month $3,983.76 Principal & Interest $233.67 Property Tax $522.08 Homeowner's InsuranceChange Payment Information

Scott Boles
Cell: (615) 351-6813
Email Me


Member Participants (and their affiliated licensees, if applicable) shall indicate on their websites that IDX information is provided exclusively for consumers’ personal non-commercial use, that it may not be used for any purpose other than to identify prospective properties consumers may be interested in purchasing, that the data is deemed reliable but is not guaranteed by MLS GRID, and that the use of the MLS GRID Data may be subject to an end user license agreement prescribed by the Member Participant’s applicable MLS if any and as amended from time to time. MLS GRID may, at its discretion, require use of other disclaimers as necessary to protect Member Participant, and/or their MLS from liability.
Based on information submitted to the MLS GRID. All data is obtained from various sources and may not have been verified by broker or MLS GRID. Supplied Open House Information is subject to change without notice. All information should be independently reviewed and verified for accuracy. Properties may or may not be listed by the office/agent presenting the information.
Privacy Policy / DMCA Notice / ADA Accessibility


This site is hosted, designed and copyright
© 1994 - 2026 by
Delta Media Group, Inc. -- Patent Pending --
741 Saundersville Ferry Rd | MLS# 3314558
This single family home located at 741 Saundersville Ferry Rd, Mount Juliet, TN 37122 is currently listed for sale by Crye-Leike, Inc., REALTORS, with an asking price of $1,790,000. This property was built in 2021 and has 5 bedrooms and 5 full and 1 partial baths with 6899 sq. ft. Saundersville Ferry Rd is located in the Hale Moss Property subdivision. Search Hale Moss Property real estate on scottboles.crye-leike.com today.