

BEDS3
BATHS2 full
SQUARE FEET1,212
MLS#3638339
STATUSActive
PROPERTY TYPEResidential - Single Family
SUBDIVISIONGrammer Est Sec 1
Property Description
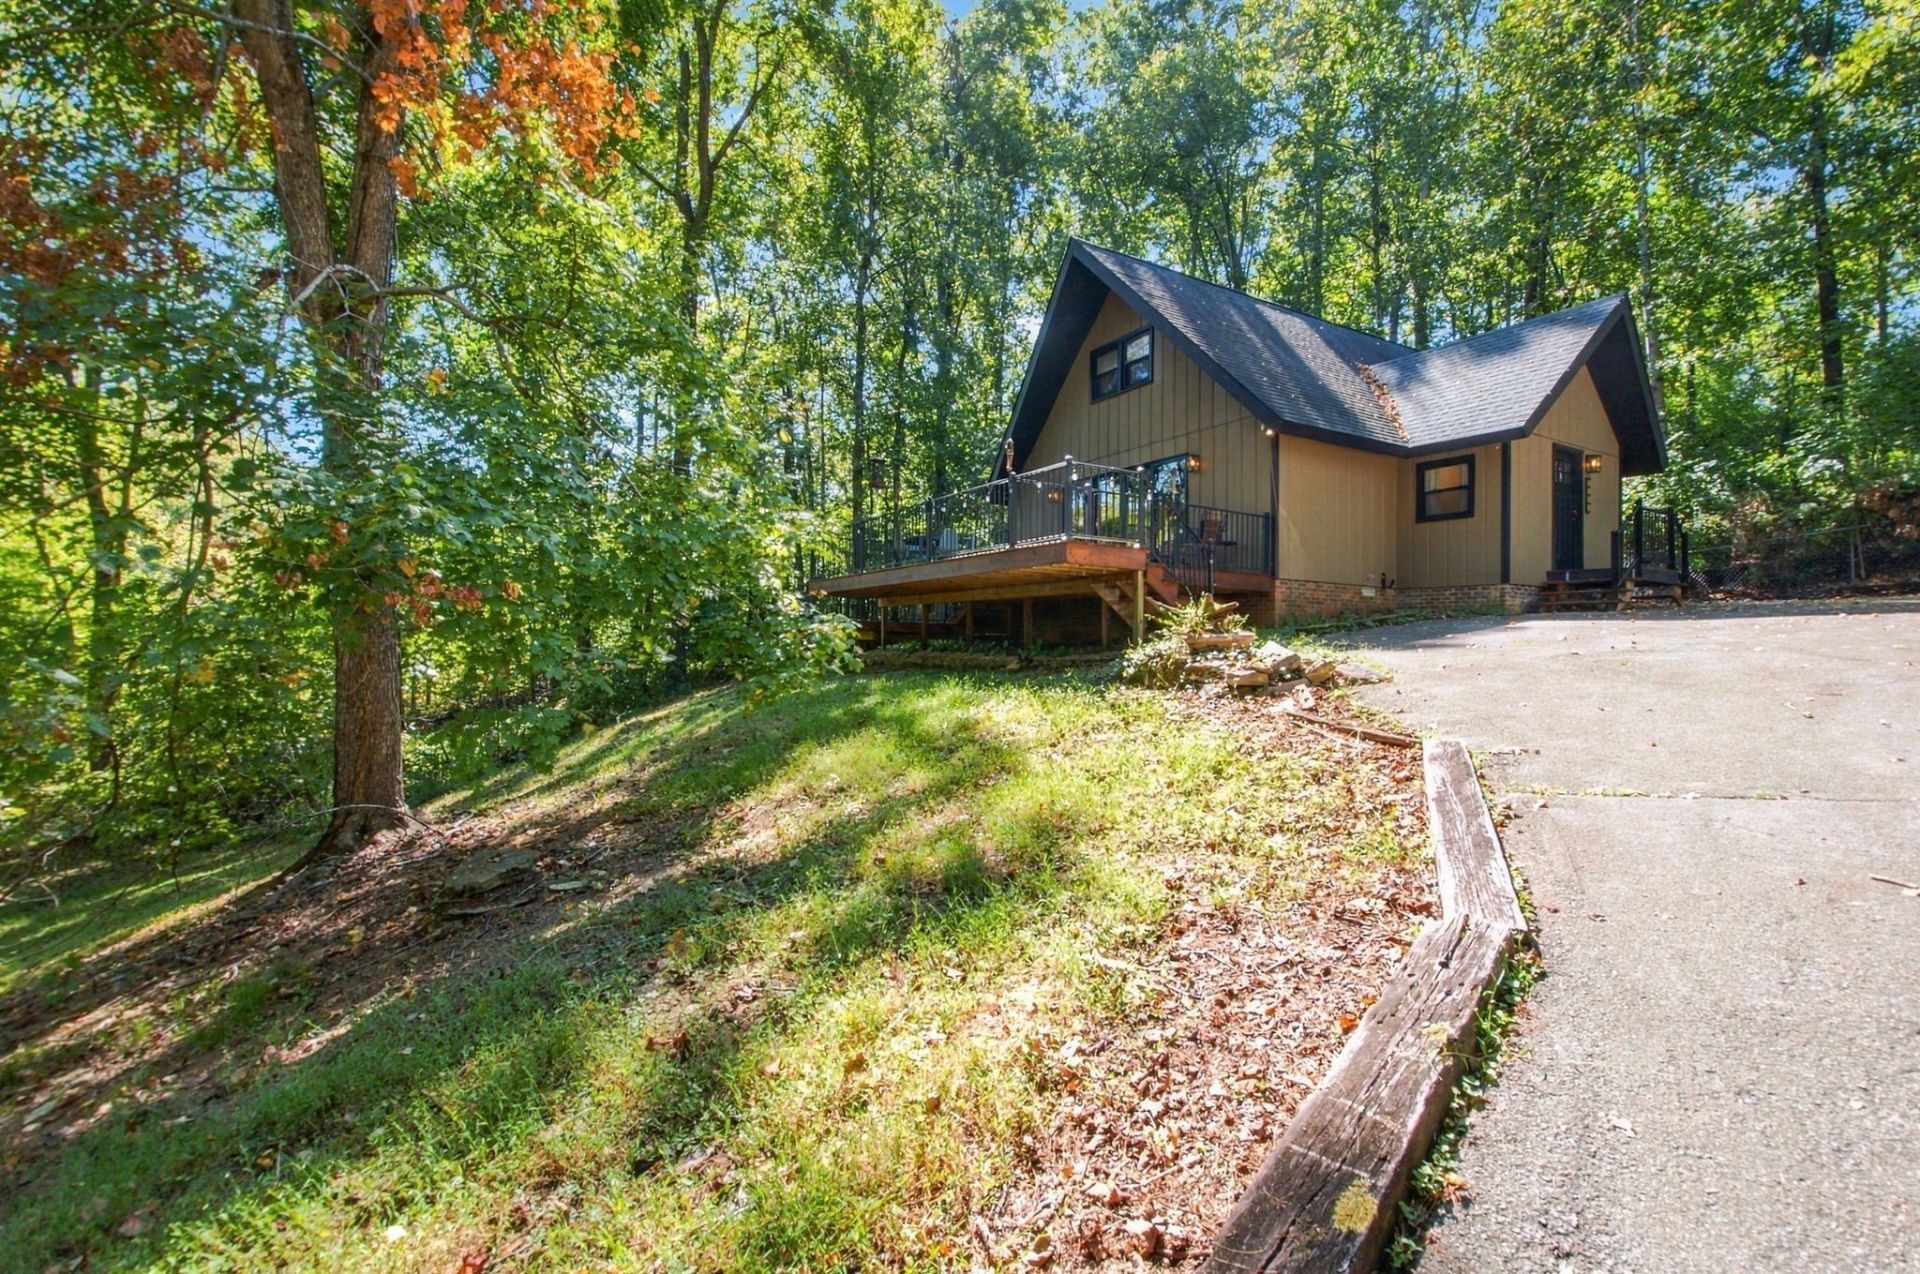
Escape from it all in your mountain inspired retreat positioned on 1 acre and located just minutes from everything Fairview has to offer! The moment you enter this home you will notice it has been completely renovated from head to toe showcasing gorgeous accents such as wallpaper, a decorative faux mantle, tongue and groove celings, new light fixtures throughout and stylish paint selections! Enjoy the peaceful views from the double tier composite decks. The home features a new kitchen with high quality cabinets, butcher block countertops, stainless appliances, double ovens, range hood, subway tile backsplash and floating shelves. The downstairs owner's suite has a brand new bathroom with a soaking tub, frameless shower, new high end vanity with two sinks, black hexagon tile, subway tile walls, beautiful gold hardware and two built in closets. Upstairs you will find 2 additional bedrooms with custom closets and a new full bathroom with stylish tile and a high end vanity. Not only are the cosmetic items updated, but the systems are too! Within the last 6 years, the owners have replaced the furnace and AC, roof, hardwood floors, 12 foot sliding door, siding, insulated crawl space, underground wiring to the home, 1/2 acre fenced and a brand new hot water heater in 2026. This home is perfect as a primary residence or weekend getaway. All you have to do is turn the key and move right in.
Property Features
Property Type: Residential - Single Family
Basement: Crawl Space
Cooling: Central Air
Heating: Central
Home Style: A-Frame
Lot Size: 1.00 Acres
Roof Type: Asphalt
Stories: 2.0
Taxes: $1,276
Year Built: 1977
Amenities
Ceiling Fan(s)
Feature Descriptions
Appliances: Refrigerator, Stainless Steel Appliance(s)
Days on Site: 1
Exterior: Fiber Cement
Flooring: Wood, Tile
Parcel#: 094047 04600 00001047
Parking: Asphalt
Parking Notes: Asphalt
Patio/Porch: Deck, Patio
Sewer: Public Sewer
Utilities: Water Available
Water: Public
Room Sizes
Bedroom 1: 11x12
Bedroom 2: 10x10
Bedroom 3: 10x10
Local Schools
High School: Fairview High School
Middle School: Fairview Middle School
Elementary School: Westwood Elementary School
Listed By / Shown By
Listed By
Agency Name: Compass Tennessee, LLC
Agency Phone: 6154755616
Shown By
Agent Name: Scott Boles
Agent Phone: (615) 351-6813
Agency Title: Crye-Leike Real Estate Services

Source: Nashville MLS
Estimate Your Payment
Estimated Payment
$ 1,087.80 per month $867.75 Principal & Interest $106.33 Property Tax $113.72 Homeowner's InsuranceChange Payment Information

Scott Boles
Cell: (615) 351-6813
Email Me


Member Participants (and their affiliated licensees, if applicable) shall indicate on their websites that IDX information is provided exclusively for consumers’ personal non-commercial use, that it may not be used for any purpose other than to identify prospective properties consumers may be interested in purchasing, that the data is deemed reliable but is not guaranteed by MLS GRID, and that the use of the MLS GRID Data may be subject to an end user license agreement prescribed by the Member Participant’s applicable MLS if any and as amended from time to time. MLS GRID may, at its discretion, require use of other disclaimers as necessary to protect Member Participant, and/or their MLS from liability.
Based on information submitted to the MLS GRID. All data is obtained from various sources and may not have been verified by broker or MLS GRID. Supplied Open House Information is subject to change without notice. All information should be independently reviewed and verified for accuracy. Properties may or may not be listed by the office/agent presenting the information.
Privacy Policy / DMCA Notice / ADA Accessibility


This site is hosted, designed and copyright
© 1994 - 2026 by
Delta Media Group, Inc. -- Patent Pending --
7710 Chester Rd | MLS# 3638339
This single family home located at 7710 Chester Rd , Fairview, TN 37062 is currently listed for sale with an asking price of $389,900. This property was built in 1977 and has 3 bedrooms and 2 full baths with 1212 sq. ft. Chester Rd is located in the Grammer Est Sec 1 subdivision. Search Grammer Est Sec 1 real estate on scottboles.crye-leike.com today.