

BEDS3
BATHS3 full
SQUARE FEET1,740
MLS#3604120
STATUSActive
PROPERTY TYPEResidential - Single Family
Property Description
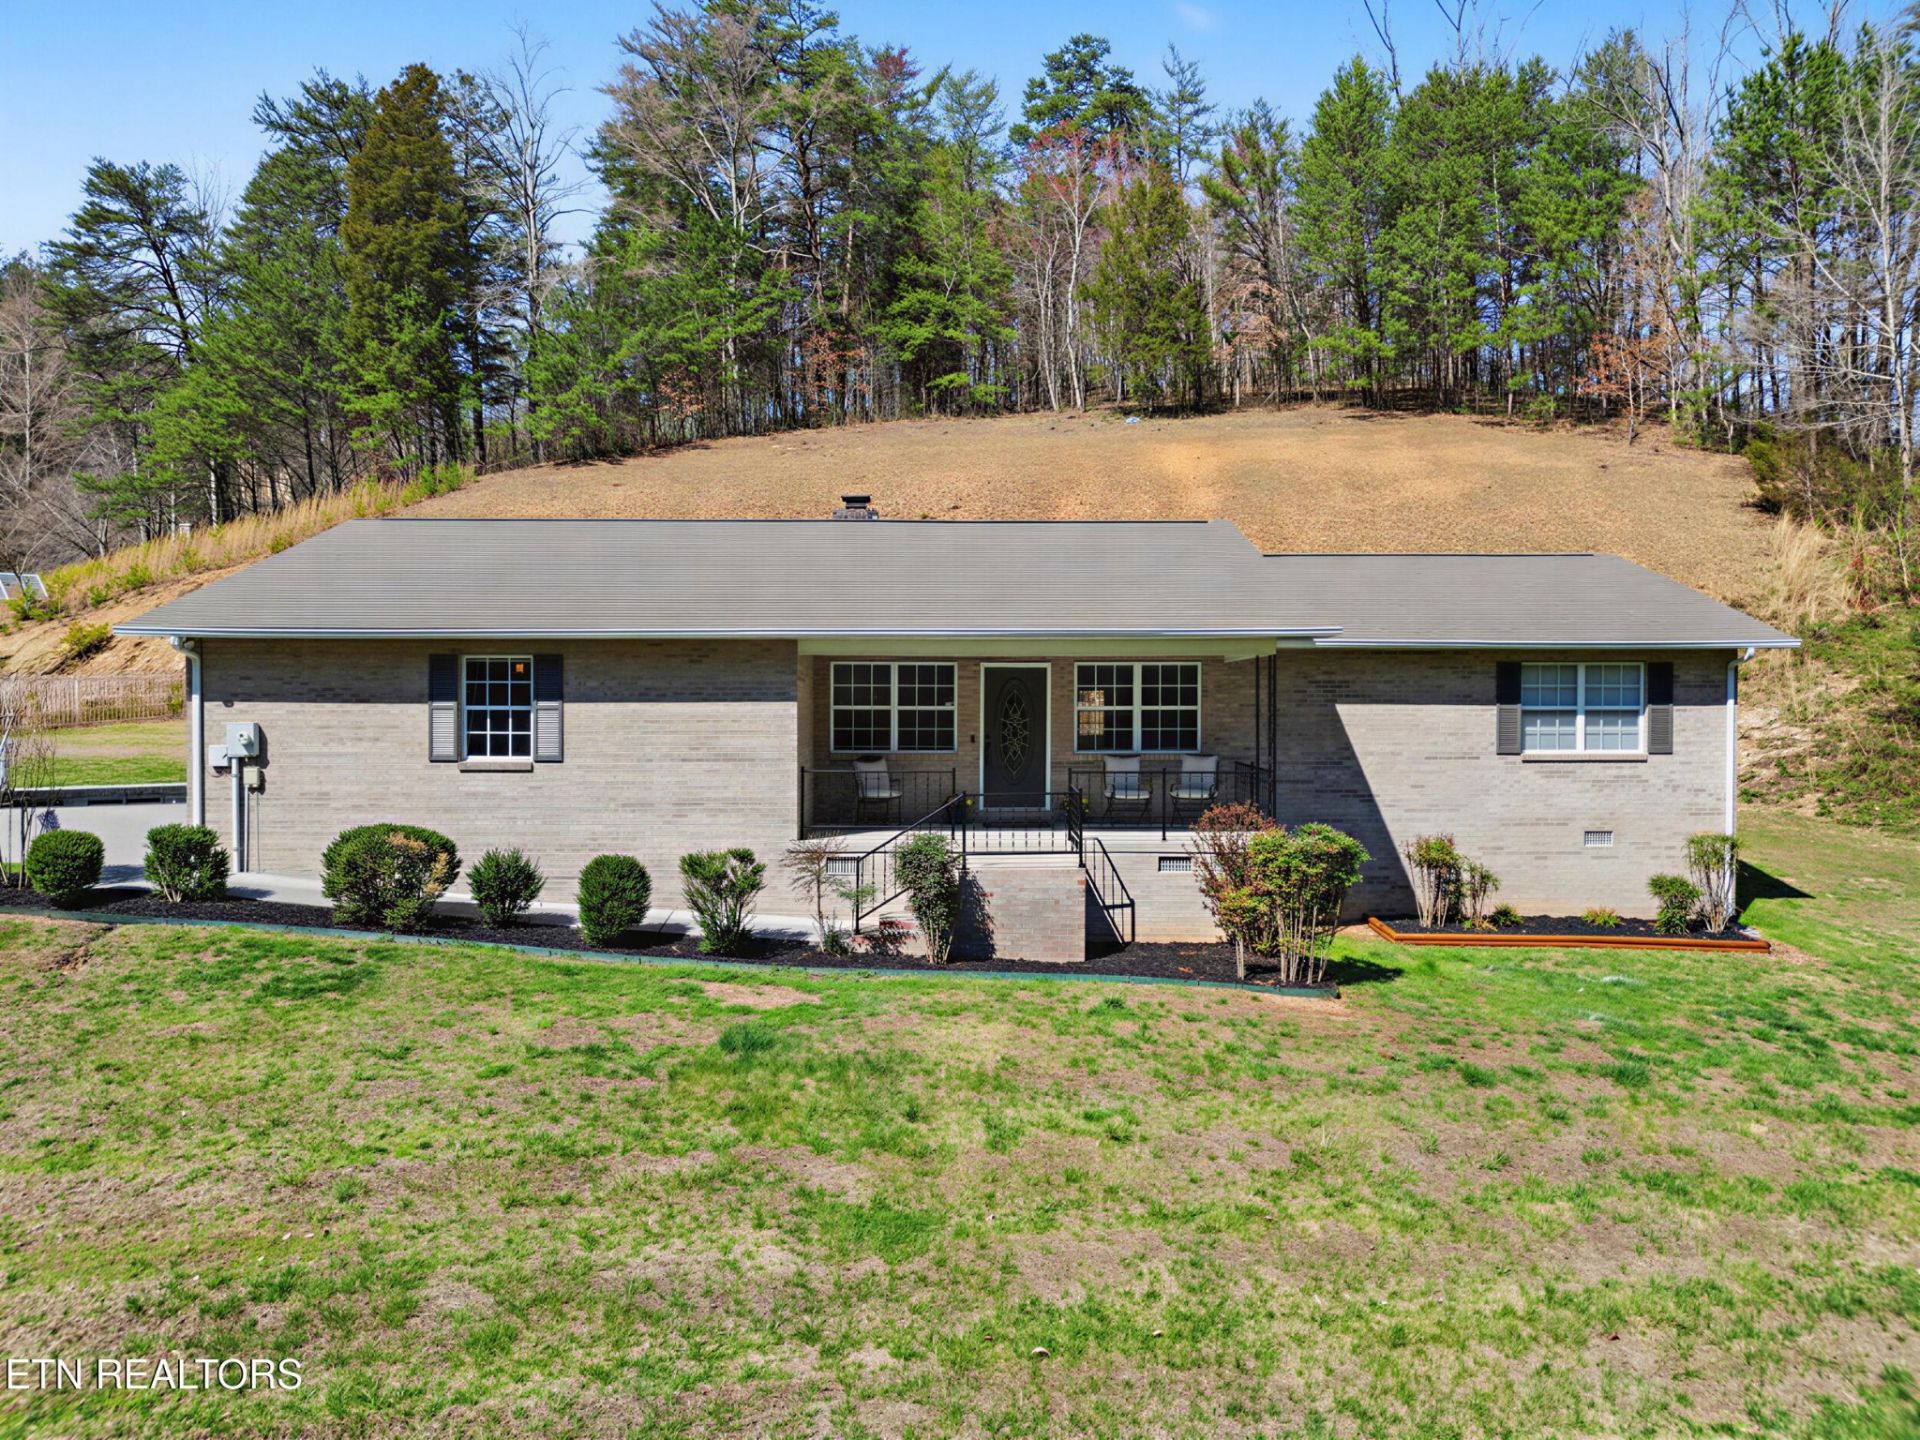
Enjoy the best of both worlds with this all brick ranch home nestled on 1 acre in a quiet country setting, just one mile from the infamous Parkway! This one-level home offers the perfect blend of privacy, convenience, and investment potential in the heart of Pigeon Forge. Spanning 1,700+ square feet, this home provides a functional layout with generous living spaces, flex space, sunroom and plenty of natural light. ALL NEW paint & LVP flooring! The efficient kitchen has ample cabinetry and counter space, breakfast bar, new stove/oven, pantry, and refrigerator is included! Adjacent to the kitchen is the laundry room with utility sink and extra storage which leads to the 2 car garage and a generous flex space with direct access to outside - perfect for a home office. All bedrooms are generously sized and the primary suite is complete with private full bath and walk-in closet. Watching the sunrise from the front porch is a real treat! Outside offers room to roam and relax with a wooded backdrop, spacious patio, ample parking, and the classic brick exterior provides timeless curb appeal and low-maintenance durability. Enjoy the peaceful setting and country charm while being minutes from the shopping, dining, and attractions that make Pigeon Forge one of the most visited destinations in the Great Smoky Mountains region. Whether you're looking for a primary residence, second home, or investment opportunity, this property offers a rare combination of space, location, and accessibility near the Parkway corridor.
Property Features
Property Type: Residential - Single Family
Basement: Crawl Space
Cooling: Central Air, Ceiling Fan(s)
Fireplaces: 1
Garage: 2
Heating: Central, Electric, Heat Pump
Home Style: Traditional
Lot Size: 0.99 Acres
Stories: 1.0
Taxes: $834
Year Built: 2002
Amenities
Central Vacuum
Walk-In Closet(s)
Ceiling Fan(s)
High Speed Internet
Feature Descriptions
Appliances: Dishwasher, Microwave, Range, Refrigerator, Oven
Days on Site: 2
Exterior: Frame, Other, Brick
Fireplace: Wood Burning
Flooring: Carpet
Laundry: Washer Hookup, Electric Dryer Hookup
Lot: Other, Rolling Slope
Lot Dimensions: 82.59 X 316.20 IRR
Parcel#: 094 12406 000
Parking: Garage Door Opener, Garage Faces Side
Parking Notes: Garage Door Opener, Garage Faces Side
Patio/Porch: Patio, Porch, Covered
Security: Security System, Smoke Detector(s)
Sewer: Septic Tank
Topography: Other, Rolling Slope
Utilities: Electricity Available, Water Available, Cable Connected
Water: Public
Listed By / Shown By
Listed By
Agency Name: The Price Agency, Realty Execu
Agency Phone: 8659997272
Shown By
Agent Name: Scott Boles
Agent Phone: (615) 351-6813
Agency Title: Crye-Leike Real Estate Services

Source: Nashville MLS
Estimate Your Payment
Estimated Payment
$ 1,114.15 per month $923.61 Principal & Interest $69.50 Property Tax $121.04 Homeowner's InsuranceChange Payment Information

Scott Boles
Cell: (615) 351-6813
Email Me


Member Participants (and their affiliated licensees, if applicable) shall indicate on their websites that IDX information is provided exclusively for consumers’ personal non-commercial use, that it may not be used for any purpose other than to identify prospective properties consumers may be interested in purchasing, that the data is deemed reliable but is not guaranteed by MLS GRID, and that the use of the MLS GRID Data may be subject to an end user license agreement prescribed by the Member Participant’s applicable MLS if any and as amended from time to time. MLS GRID may, at its discretion, require use of other disclaimers as necessary to protect Member Participant, and/or their MLS from liability.
Based on information submitted to the MLS GRID. All data is obtained from various sources and may not have been verified by broker or MLS GRID. Supplied Open House Information is subject to change without notice. All information should be independently reviewed and verified for accuracy. Properties may or may not be listed by the office/agent presenting the information.
Privacy Policy / DMCA Notice / ADA Accessibility


This site is hosted, designed and copyright
© 1994 - 2026 by
Delta Media Group, Inc. -- Patent Pending --
786 Pine Mountain Rd | MLS# 3604120
This single family home located at 786 Pine Mountain Rd , Pigeon Forge, TN 37863 is currently listed for sale with an asking price of $415,000. This property was built in 2002 and has 3 bedrooms and 3 full baths with 1740 sq. ft. Search Pigeon Forge real estate on scottboles.crye-leike.com today.