

BEDS3
BATHS2 full
SQUARE FEET1,734
MLS#3598601
STATUSActive
PROPERTY TYPEResidential - Single Family
SUBDIVISIONHuntington Forest
Property Description
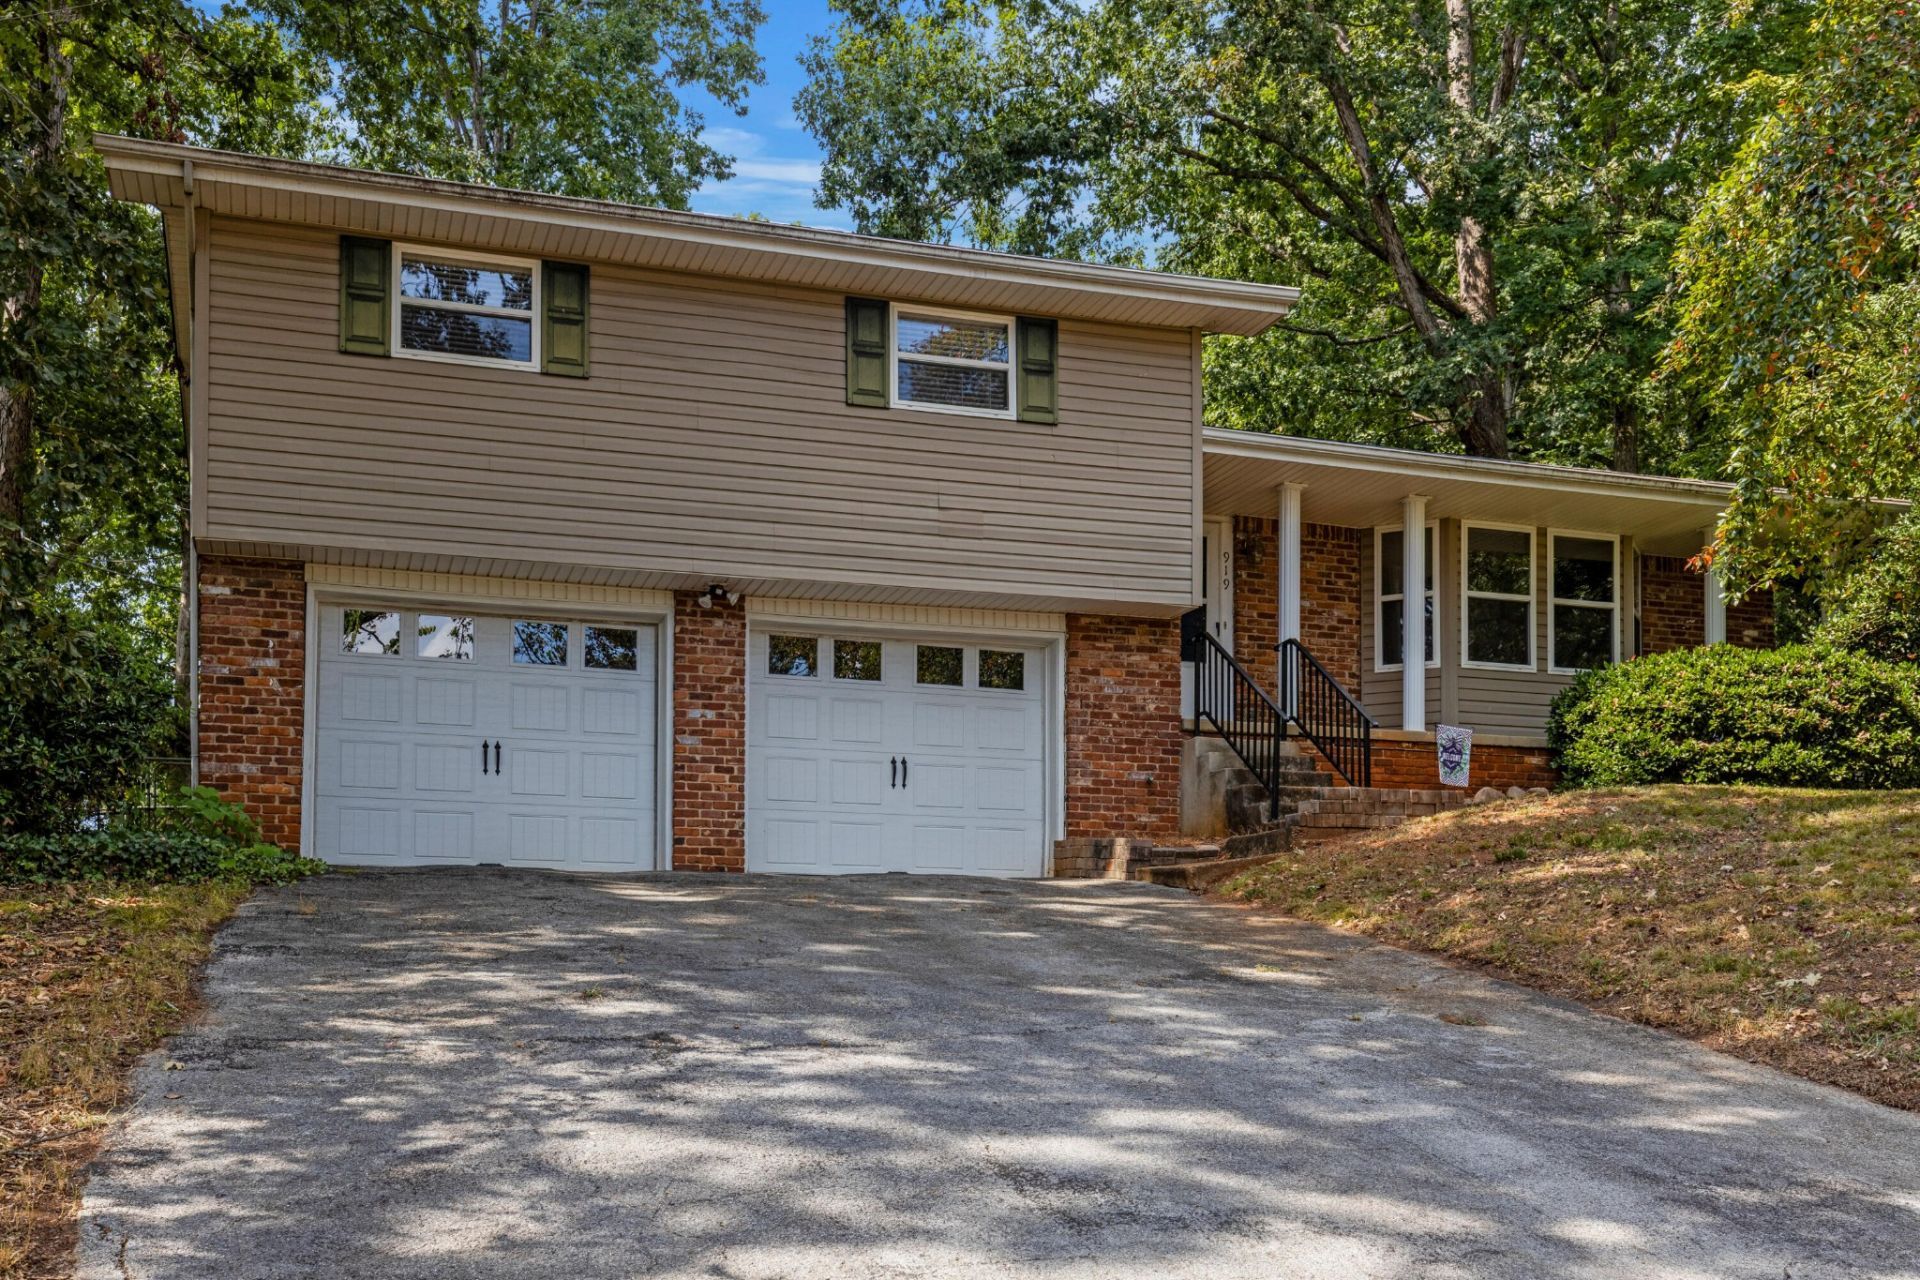
Nestled on a quiet cul-de-sac in Hixson's sought-after Huntington Forest neighborhood, 919 Carrie Lane offers a refined blend of classic charm and thoughtful updates across 3 bedrooms and 2 baths. Beautiful hardwood floors flow throughout the main living spaces, where a graceful bay window fills the living room with natural light and frames views of the tree-lined street.The dining room is anchored by a handsome wood-burning fireplace, creating an inviting backdrop for gatherings, while the kitchen offers generous cabinetry and workspace for everyday ease. Just beyond, French doors open to a covered back porch and screened-in retreat overlooking a private, wooded backyard -- a peaceful setting guests always comment on.The primary suite has been elevated with a newly renovated ensuite bath, featuring a sleek glass-enclosed tiled shower and designer gold fixtures for a polished, spa-like feel. A newer HVAC system (2 years old) adds further peace of mind. A two-car garage and expansive unfinished lower level provide exceptional storage or workshop potential.Surrounded by mature trees on a quarter-acre lot, this home captures the character and privacy of Huntington Forest while remaining just minutes from Hixson's shopping, dining, and top-rated schools. A wonderful opportunity to move into a home with genuine charm and room to make it your own. Buyer to verify all information, including square footage and schools.
Property Features
Property Type: Residential - Single Family
Basement: Yes
Basement: Crawl Space, Partial, Unfinished
Cooling: Ceiling Fan(s), Central Air, Electric
Fireplaces: 1
Garage: 2 car attached
Heating: Central, Natural Gas
Lot Size: 0.25 Acres
Roof Type: Asphalt
Stories: 3.0
Taxes: $936
Year Built: 1972
Amenities
Ceiling Fan(s)
Feature Descriptions
Days on Site: 8
Exterior: Frame, Vinyl Siding, Other
Fencing: Chain Link
Fireplace: Wood Burning
Flooring: Carpet, Wood, Other
Laundry: Electric Dryer Hookup, Washer Hookup
Lot: Cul-De-Sac, Other
Lot Dimensions: 60.19X163.88
Parcel#: 083I D 022
Parking: Garage Door Opener, Attached, Asphalt, Driveway
Parking Notes: Garage Door Opener, Attached, Asphalt, Driveway
Patio/Porch: Deck, Screened, Porch
Sewer: Septic Tank
Topography: Cul-De-Sac, Other
Utilities: Electricity Available, Natural Gas Available, Water Available
Water: Public
Local Schools
High School: Hixson High School
Middle School: Hixson Middle School
Elementary School: Middle Valley Elementary School
Listed By / Shown By
Listed By
Agency Name: Greater Downtown Realty dba Keller Williams Realty
Agency Phone: 4236641900
Shown By
Agent Name: Scott Boles
Agent Phone: (615) 351-6813
Agency Title: Crye-Leike Real Estate Services

Source: Nashville MLS
Estimate Your Payment
Estimated Payment
$ 770.24 per month $612.03 Principal & Interest $78.00 Property Tax $80.21 Homeowner's InsuranceChange Payment Information

Scott Boles
Cell: (615) 351-6813
Email Me


Member Participants (and their affiliated licensees, if applicable) shall indicate on their websites that IDX information is provided exclusively for consumers’ personal non-commercial use, that it may not be used for any purpose other than to identify prospective properties consumers may be interested in purchasing, that the data is deemed reliable but is not guaranteed by MLS GRID, and that the use of the MLS GRID Data may be subject to an end user license agreement prescribed by the Member Participant’s applicable MLS if any and as amended from time to time. MLS GRID may, at its discretion, require use of other disclaimers as necessary to protect Member Participant, and/or their MLS from liability.
Based on information submitted to the MLS GRID. All data is obtained from various sources and may not have been verified by broker or MLS GRID. Supplied Open House Information is subject to change without notice. All information should be independently reviewed and verified for accuracy. Properties may or may not be listed by the office/agent presenting the information.
Privacy Policy / DMCA Notice / ADA Accessibility


This site is hosted, designed and copyright
© 1994 - 2026 by
Delta Media Group, Inc. -- Patent Pending --
919 Carrie Lane | MLS# 3598601
This single family home located at 919 Carrie Lane, Hixson, TN 37343 is currently listed for sale with an asking price of $275,000. This property was built in 1972 and has 3 bedrooms and 2 full baths with 1734 sq. ft. Carrie Lane is located in the Huntington Forest subdivision. Search Huntington Forest real estate on scottboles.crye-leike.com today.